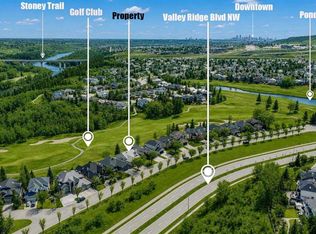
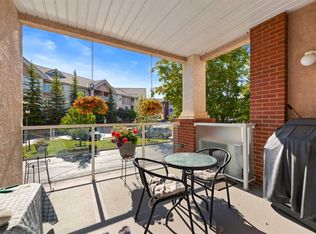
Thoughtfully designed 2 bedroom, 2 bathroom ground-floor condo in Valley Ridge, ideal for a retired or professional couple seeking a quiet, low-maintenance home in a safe and secure complex. The ground-floor location offers easy access with no stairs, while the building’s serene natural setting, well-landscaped common areas, and walking proximity to the golf course create a peaceful environment to enjoy every day. The well-appointed kitchen includes an island with added seating, stainless steel appliances, and granite counters, opening to the main living area for comfortable daily living and easy entertaining. The primary bedroom offers an ensuite with both tub and separate shower, plus a walk-in closet for excellent storage. The second bedroom features a Murphy bed, making it a flexible space that can serve as a guest room, home office, or quiet reading room. Ceiling fans in the bedrooms add to everyday comfort. Practical features include in-suite laundry with extra storage, central vacuum, and attached air conditioning, all supporting a convenient, low-maintenance lifestyle. The spacious ground-floor patio provides ample room for a couch and patio table/chairs, with a gas hookup ready for a barbecue, extending the living area outdoors in a tranquil setting. Titled tandem underground heated parking, titled storage, and access to a car wash bay in the parkade add everyday convenience. Altogether, this condo combines accessibility, comfort, and ease of ownership, appealing to those looking to simplify their lifestyle without sacrificing quality.
For sale
C$445,000
11642 S Valley Ridge Park NW #105, Calgary, AB T3B 5Z5
2beds
1,251sqft
Apartment
Built in 2003
-- sqft lot
$-- Zestimate®
C$356/sqft
C$1,292/mo HOA
What's special
Serene natural settingWell-landscaped common areasWell-appointed kitchenIsland with added seatingStainless steel appliancesGranite countersWalk-in closet
- 2 days |
- 12 |
- 1 |
Zillow last checked:
Listing updated:
Listed by:
Arron Kaura, Associate,
Re/Max First
Source: courtesy of Pillar9 System,MLS®#: A2329477 Originating MLS®#: Calgary
Originating MLS®#: CalgaryFacts & features
Interior
Bedrooms & bathrooms
- Bedrooms: 2
- Bathrooms: 2
- Full bathrooms: 2
Bedroom
- Level: Main
- Dimensions: 15`11" x 10`5"
Other
- Level: Main
- Dimensions: 15`10" x 13`1"
Other
- Level: Main
- Dimensions: 4`11" x 10`4"
Other
- Level: Main
- Dimensions: 9`3" x 8`0"
Foyer
- Level: Main
- Dimensions: 11`10" x 5`7"
Kitchen
- Level: Main
- Dimensions: 13`4" x 11`4"
Laundry
- Level: Main
- Dimensions: 7`4" x 13`0"
Living room
- Level: Main
- Dimensions: 19`6" x 15`3"
Walk in closet
- Level: Main
- Dimensions: 7`4" x 7`7"
Heating
- Radiant Floor
Cooling
- Wall Unit(s)
Appliances
- Included: Dishwasher, Dryer, Electric Stove, Microwave, Refrigerator, Washer
- Laundry: In Unit
Features
- Built-in Features, Ceiling Fan(s), Central Vacuum, Chandelier, Kitchen Island, No Animal Home, No Smoking Home, Pantry, See Remarks, Separate Entrance, Walk-In Closet(s)
- Flooring: Carpet, Ceramic Tile, Linoleum
- Windows: Window Coverings
- Number of fireplaces: 1
- Fireplace features: Gas
- Common walls with other units/homes: 1 Common Wall,No One Below
Interior area
- Total interior livable area: 1,251 sqft
- Finished area above ground: 1,251
Video & virtual tour
Property
Parking
- Total spaces: 2
- Parking features: Heated Garage, Tandem, Titled, Underground, See Remarks
Features
- Levels: Single Level Unit
- Stories: 3
- Entry location: Ground
- Patio & porch: Rear Porch
- Exterior features: BBQ gas line, Other
Details
- Parcel number: 112114886
- Zoning: DC (pre 1P2007)
Construction
Type & style
- Home type: Apartment
- Property subtype: Apartment
- Attached to another structure: Yes
Materials
- Stone, Stucco, Wood Frame, Wood Siding
Condition
- New construction: No
- Year built: 2003
Community & HOA
Community
- Features: Golf, Park, Playground
- Subdivision: Valley Ridge
HOA
- Has HOA: Yes
- Amenities included: Car Wash Area, Elevator(s), Parking, Snow Removal, Storage, Trash
- Services included: Common Area Maintenance, Insurance, Professional Management, Reserve Fund Contributions, Sewer, Snow Removal, Trash, Water
- HOA fee: C$646 monthly
- Second HOA fee: C$646 monthly
Location
- Region: Calgary
Financial & listing details
- Price per square foot: C$356/sqft
- Date on market: 7/20/2026
- Inclusions: Murphy bed in study/bedroom
Arron Kaura, Associate
Arron Kaura, Associate
By pressing Contact Agent, you agree that the real estate professional identified above may call/text you about your search, which may involve use of automated means and pre-recorded/artificial voices. You don't need to consent as a condition of buying any property, goods, or services. Message/data rates may apply. You also agree to our Terms of Use. Zillow does not endorse any real estate professionals. We may share information about your recent and future site activity with your agent to help them understand what you're looking for in a home.
Price history
Price history is unavailable.
Public tax history
Tax history is unavailable.
Climate risks
Neighborhood: Valley Ridge
Nearby schools
GreatSchools rating
No schools nearby
We couldn't find any schools near this home.
- C$1,050,0003 bd3 ba1.5k sqft82 W Valley Ridge Point NW, Calgary, AB T3B5R7For Sale
- C$1,150,0004 bd4 ba2.5k sqft52 S Valley Woods Way NW, Calgary, AB T3B6A5For Sale

- C$--4 bd4 ba-- sqft42 Valley Creek Rd NW, Calgary, AB T3B5V1Off Market
- C$--5 bd4 ba-- sqft42 Valley Ponds Way NW, Calgary, AB T3B5T5Off Market
- C$579,9003 bd3 ba1.2k sqft216 S Valley Ridge Hts NW, Calgary, AB T3B5T3For Sale
- C$1,075,0004 bd3 ba2.3k sqft124 SE Valley Creek Cres NW, Calgary, AB T3B5V3For Sale
- C$429,8002 bd3 ba1.8k sqft184 W Valley Ridge Hts NW, Calgary, AB T3B5T3For Sale
- C$899,9003 bd3 ba2.3k sqft111 S Valley Ponds Cres NW, Calgary, AB T3B5T7For Sale
Similar homes
- C$419,9003 bd2 ba1.2k sqft155 N Tuscany Springs Gdns NW, Calgary, AB T3L 2R5For Sale
 MLS ID #A2330025, Chantelle Grenier, Associate, Re/Max First. courtesy of Pillar9 System
 - C$439,9002 bd3 ba1.4k sqft23 S Toscana Gdns NW, Calgary, AB T3L 3C2For Sale
 MLS ID #A2329823, Sean Furlong, Associate, Cir Realty. courtesy of Pillar9 System
 - C$429,8002 bd3 ba1.8k sqft184 W Valley Ridge Hts NW, Calgary, AB T3B 5T3For Sale
 MLS ID #A2329663, Brian Currey, Associate, Re/Max Realty Professionals. courtesy of Pillar9 System
 - C$419,9002 bd2 ba935 sqft223 NE Tuscany Springs Blvd NW #117, Calgary, AB T3L 2M2For Sale
 MLS ID #A2324361, Kelly Copping, Associate, Houston Realty.Ca. courtesy of Pillar9 System
 - C$424,9002 bd3 ba1.1k sqft113 Tuscany Dr S, Calgary, AB T3L 2E8For SaleMLS ID #A2329259, Angela Els, Associate, Remax Innovations. courtesy of Pillar9 System
- C$470,0004 bd3 ba1k sqft7624 S 34th Ave NW, Calgary, AB T3B 1N6For SaleMLS ID #A2328715, Ken Richter, Associate, Re/Max House Of Real Estate. courtesy of Pillar9 System
- C$425,0002 bd2 ba945 sqft80 E Greenbriar Pl NW #3109, Calgary, AB T3B 6J4For SaleMLS ID #A2324259, Stephanie Campbell, Associate, Royal Lepage Benchmark. courtesy of Pillar9 System
- C$398,0002 bd2 ba1k sqft68 E Tuscany Ct NW, Calgary, AB T3L 2Z1For SaleMLS ID #A2326817, Mardy Anderson, Associate, Town Residential. courtesy of Pillar9 System
- C$448,8003 bd2 ba1.4k sqft43 W Toscana Gdns NW, Calgary, AB T3L 3C2For SaleMLS ID #A2310831, Denis Hrstic, Associate, Comox Realty. courtesy of Pillar9 System
- C$434,9002 bd3 ba1.1k sqft161 N Tuscany Ct NW, Calgary, AB T3L 2Y8For SaleMLS ID #A2316343, Craig Sims, Associate, Hope Street Real Estate Corp.. courtesy of Pillar9 System
- C$444,0003 bd2 ba1.2k sqft264 S Tuscany Springs Blvd NW, Calgary, AB T3L 2R6For SaleMLS ID #A2321887, Tanner Frezell, Associate, 2% Realty. courtesy of Pillar9 System
- C$469,0002 bd2 ba1.1k sqft281 E Cougar Ridge Dr SW #1306, Calgary, AB T3H 0J3For SaleMLS ID #A2320684, Zahra Jiwa, Associate, Re/Max Realty Professionals. courtesy of Pillar9 System
- C$475,0003 bd3 ba1.3k sqft31 S Silvergrove Close NW, Calgary, AB T3B 5R4For SaleMLS ID #A2312839, Ron Garneau, Associate, Re/Max Complete Realty. courtesy of Pillar9 System
- C$524,9003 bd2 ba1k sqft7622 S 34th Ave NW, Calgary, AB T3B 1N6For SaleMLS ID #A2328714, Ken Richter, Associate, Re/Max House Of Real Estate. courtesy of Pillar9 System
- C$569,9004 bd2 ba891 sqft7804 S 34th Ave NW, Calgary, AB T3B 1P3For SaleMLS ID #A2327515, Ken Richter, Associate, Re/Max House Of Real Estate. courtesy of Pillar9 System
- C$489,9004 bd2 ba926 sqft107 N Silvergrove Rd NW, Calgary, AB T3B 4Z6For SaleMLS ID #A2327658, Kiron Banik, Associate, Century 21 Bravo Realty. courtesy of Pillar9 System
- C$452,6922 bd3 ba1k sqft255 W Rowmont Blvd NW #1703, Calgary, AB T3L 0H2New ConstructionMLS ID #A2324124, Kevin French, Associate, Charles. courtesy of Pillar9 System
- C$624,9005 bd3 ba1.1k sqft4004 W 79th St NW, Calgary, AB T3B 2N8For SaleMLS ID #A2330503, Sally Krulis, Associate, Re/Max House Of Real Estate. courtesy of Pillar9 System
- C$499,9003 bd3 ba1.4k sqft30 S Rochester Vw NW #103, Calgary, AB T3L 0H1New ConstructionMLS ID #A2328908, Jessica Holmstrom, Associate, Cir Realty. courtesy of Pillar9 System
- C$499,9003 bd4 ba1.5k sqft406 SE Rocky Vista Gdns NW, Calgary, AB T3G 5V1For SaleMLS ID #A2322279, Jamie Giszas, Associate, Maxwell Capital Realty. courtesy of Pillar9 System
