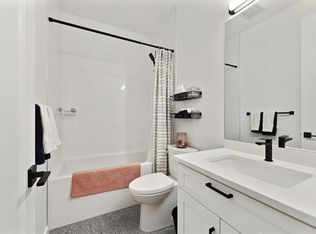
Beautiful semi-detached two storey home in the community of Bowness located on a quiet street. This home features a main floor with 9ft ceilings and gorgeous white oak hardwood flooring throughout. A large front living room with an electric fireplace. Kitchen with stainless steel appliances, quartz countertops, loads of upper and lower cabinetry, walk in butler’s pantry with a sink and coffee station. And an island with flush eating bar and a side bar fridge. Built in work station with extra overhanging cabinets. Large dining room leading out to a 2pc bathroom and mudroom with access to a deck with a lower patio and a beautifully landscape backyard. The hardwood floors will continue up the staircase with glass railing and throughout most of the upper level. You will discover a skylight at the top of the stairs. A large primary bedroom with vaulted ceilings, walk-in closet with built-ins and a skylight. 5pc ensuite with quartz countertops, soaker tub and separate glass and tile shower. Two other great sized bedrooms, 4pc full bathroom with quartz countertops and upper floor laundry room. The basement is fully finished with 9ft ceilings, a huge family room with a gas fireplace. A fourth bedroom with walk-in closet and a 4pc bathroom. Other features include upgraded lighting fixtures, double detached garage with an addition for extra storage, large windows throughout bringing in great natural light and great curb appeal. This home has been taken care of and is in great shape. Don’t miss out on this opportunity. Make your private showing today.
For sale
C$799,900
4624 W 83rd St NW, Calgary, AB T3B 2R2
4beds
1,955sqft
Semi Detached (Half Duplex)
Built in 2013
-- sqft lot
$-- Zestimate®
C$409/sqft
C$-- HOA
What's special
Semi-detached two storey homeElectric fireplaceQuartz countertopsLarge dining roomWalk-in closet with built-insUpper floor laundry roomUpgraded lighting fixtures
- 18 hours |
- 3 |
- 1 |
Zillow last checked:
Listing updated:
Listed by:
Dennis Hwang, Associate,
Re/Max First
Source: courtesy of Pillar9 System,MLS®#: A2340565 Originating MLS®#: Calgary
Originating MLS®#: CalgaryFacts & features
Interior
Bedrooms & bathrooms
- Bedrooms: 4
- Bathrooms: 4
- Full bathrooms: 3
- 1/2 bathrooms: 1
Other
- Level: Upper
- Dimensions: 14`10" x 13`0"
Bedroom
- Level: Upper
- Dimensions: 10`10" x 9`10"
Bedroom
- Level: Upper
- Dimensions: 10`4" x 9`8"
Bedroom
- Level: Basement
- Dimensions: 12`7" x 11`0"
Other
- Level: Main
- Dimensions: 5`2" x 4`6"
Other
- Level: Upper
- Dimensions: 8`1" x 7`8"
Other
- Level: Basement
- Dimensions: 9`0" x 6`0"
Other
- Level: Upper
- Dimensions: 16`7" x 6`5"
Dining room
- Level: Main
- Dimensions: 12`10" x 11`8"
Family room
- Level: Basement
- Dimensions: 23`0" x 19`1"
Kitchen
- Level: Main
- Dimensions: 14`2" x 13`2"
Laundry
- Level: Upper
- Dimensions: 6`0" x 6`0"
Living room
- Level: Main
- Dimensions: 14`8" x 13`11"
Mud room
- Level: Main
- Dimensions: 10`7" x 6`5"
Pantry
- Level: Main
- Dimensions: 5`2" x 4`6"
Walk in closet
- Level: Upper
- Dimensions: 9`0" x 6`7"
Heating
- Forced Air
Cooling
- Central Air
Appliances
- Included: Bar Fridge, Dishwasher, Dryer, Electric Stove, Garage Control(s), Microwave, Range Hood, Refrigerator, Washer
- Laundry: Upper Level
Features
- Dry Bar, Quartz Counters, Vaulted Ceiling(s)
- Flooring: Carpet, Ceramic Tile, Hardwood
- Windows: Skylight(s), Window Coverings
- Basement: Full
- Number of fireplaces: 2
- Fireplace features: Basement, Electric, Gas, Living Room
- Common walls with other units/homes: 1 Common Wall
Interior area
- Total interior livable area: 1,955 sqft
- Finished area above ground: 1,955
- Finished area below ground: 774
Property
Parking
- Total spaces: 2
- Parking features: Double Garage Detached
- Garage spaces: 2
Features
- Levels: Two,2 Storey
- Stories: 1
- Patio & porch: Deck, Patio
- Exterior features: Private Entrance, Private Yard
- Fencing: Fenced
- Frontage length: 7.62M 25`0"
Lot
- Size: 3,049 Square Feet
- Features: Back Lane, Back Yard, Front Yard, Landscaped, Rectangular Lot
Details
- Parcel number: 112416468
- Zoning: R-CG
Construction
Type & style
- Home type: MultiFamily
- Property subtype: Semi Detached (Half Duplex)
- Attached to another structure: Yes
Materials
- Stucco, Wood Frame, Wood Siding
- Foundation: Concrete Perimeter
- Roof: Asphalt Shingle
Condition
- New construction: No
- Year built: 2013
Community & HOA
Community
- Features: Park, Playground, Sidewalks, Street Lights
- Subdivision: Bowness
HOA
- Has HOA: No
Location
- Region: Calgary
Financial & listing details
- Price per square foot: C$409/sqft
- Date on market: 8/27/2026
- Inclusions: N/A
Price history
Price history is unavailable.
Public tax history
Tax history is unavailable.
Climate risks
Neighborhood: Bowness
Nearby schools
GreatSchools rating
No schools nearby
We couldn't find any schools near this home.
- C$--3 bd3 ba2k sqft4628 82nd St NW, Calgary, AB T3B2P7Off Market
- C$805,0004 bd4 ba1.8k sqft4616 N 82nd St NW, Calgary, AB T3B2P7For Sale

- C$799,0004 bd4 ba1.7k sqft4620 W 81st St NW, Calgary, AB T3B2P6For Sale

- C$2,850,000-- bd-- ba5k sqft4632 85th St NW, Calgary, AB T3P2R7New Construction

- C$917,5005 bd4 ba2k sqft4608 W 81st St NW, Calgary, AB T3B2P6New Construction
- C$--3 bd3 ba1.4k sqft8604 85th St NW UNIT 8604, Calgary, AB T3B2R7Off Market
- C$--3 bd3 ba1.4k sqft3415 85th St NW UNIT 3407, Calgary, AB T3B2R7Off Market
- C$--2 bd1 ba700 sqft3415 85th St NW UNIT 3407B, Calgary, AB T3B2R7Off Market
Similar homes
- C$805,0004 bd4 ba1.8k sqft4616 N 82nd St NW, Calgary, AB T3B 2P7For SaleMLS ID #A2334626, Sheila Lamy, Associate, Cir Realty. courtesy of Pillar9 System
- C$799,0004 bd4 ba1.7k sqft4620 W 81st St NW, Calgary, AB T3B 2P6For SaleMLS ID #A2325957, Jesse Argueta, Associate, Real Broker. courtesy of Pillar9 System
- C$874,9005 bd4 ba1.9k sqft7712 S 36th Ave NW, Calgary, AB T3B 1V3For Sale
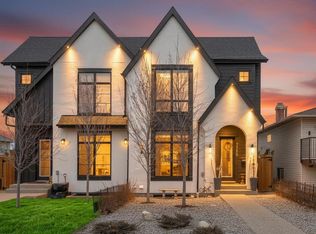 MLS ID #A2338965, Julie Vesuwalla, Associate Broker, Century 21 Bamber Realty Ltd.. courtesy of Pillar9 System
 - C$819,9005 bd3 ba1.3k sqft8419 Silver Springs Rd NW, Calgary, AB T3B 4A6For Sale
 Century 21 Canada
 - C$750,0004 bd3 ba1.1k sqft292 S Silver Brook Way NW, Calgary, AB T3B 3G8For SaleMLS ID #A2339946, Robbie Stevenson, Associate, Royal Lepage Benchmark. courtesy of Pillar9 System
- C$874,9005 bd4 ba1.9k sqft7712 36th Ave NW, Calgary, AB T3B 1V3For SaleCentury 21 Canada
- C$849,9004 bd4 ba1.9k sqft4609 NE 72nd St NW, Calgary, AB T3B 2L3For SaleMLS ID #A2327999, Leslie Schmeiler, Associate, Re/Max Realty Professionals. courtesy of Pillar9 System
- C$825,0004 bd4 ba1.9k sqft144 E Cougarstone Cmn SW, Calgary, AB T3H 5P5For SaleMLS ID #A2338157, Amy Long, Associate, Re/Max Realty Professionals. courtesy of Pillar9 System
- C$915,0004 bd4 ba1.9k sqft8310 W 34th Ave NW, Calgary, AB T3B 1R2New ConstructionMLS ID #A2337646, Peter Appleby, Associate, Re/Max Realty Professionals. courtesy of Pillar9 System
- C$839,9005 bd4 ba1.8k sqft4629 E 72nd St NW, Calgary, AB T3B 2L2For SaleMLS ID #A2326337, Niki Mccracken, Associate Broker, Cir Realty. courtesy of Pillar9 System
- C$929,9005 bd4 ba1.9k sqft8138 S 47th Ave NW, Calgary, AB T3B 1Z5New ConstructionMLS ID #A2339298, Tony Irshad, Associate, Century 21 Bravo Realty. courtesy of Pillar9 System
- C$865,0004 bd4 ba1.8k sqft3925 E 74th St NW, Calgary, AB T3B 2M5For SaleMLS ID #A2315441, Steve Williamson, Associate, Cir Realty. courtesy of Pillar9 System
- C$588,8003 bd2 ba1.3k sqft8512 S 33rd Ave NW, Calgary, AB T3B 1M1For SaleMLS ID #A2339977, Anthony Massink-Wttewaall, Associate, Comox Realty. courtesy of Pillar9 System
- C$684,8004 bd4 ba1.6k sqft43 NE Cougar Ridge Bay SW, Calgary, AB T3H 5C4For SaleMLS ID #A2335162, Paul Chou, Associate, Re/Max First. courtesy of Pillar9 System
- C$710,0003 bd3 ba1.3k sqft294 E Cougar Plateau Way SW, Calgary, AB T3H 5S1For SaleMLS ID #A2340139, Jeton Boletini, Associate, Cir Realty. courtesy of Pillar9 System
- C$680,0003 bd2 ba1.8k sqft19 N Valley Brook Cir NW, Calgary, AB T3B 5S4For SaleMLS ID #A2340111, Joe Perri, Associate, Comox Realty. courtesy of Pillar9 System
- C$778,8884 bd4 ba1.8k sqft84 N Cougar Ridge Cir SW, Calgary, AB T3H 5C8For SaleMLS ID #A2335470, Shaukat Hayat, Associate, Remax Innovations. courtesy of Pillar9 System
- C$729,9004 bd4 ba1.6k sqft78 W Cougar Plateau Way SW, Calgary, AB T3H 5S4For SaleMLS ID #A2338830, Piew Soe Saw, Associate, Grand Realty. courtesy of Pillar9 System
- C$725,0004 bd3 ba1.4k sqft7312 S 36th Ave NW, Calgary, AB T3B 1T8For SaleMLS ID #A2321002, Chris Richter, Associate, Re/Max House Of Real Estate. courtesy of Pillar9 System
- C$917,5005 bd4 ba2k sqft4608 W 81st St NW, Calgary, AB T3B 2P6New ConstructionMLS ID #A2311500, Harpreet Baidwan, Associate, Trec The Real Estate Company. courtesy of Pillar9 System
