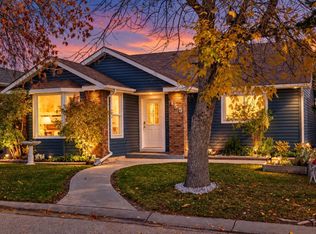
I am excited to share an exceptional property opportunity in sought-after Strathcona Park. Positioned on a quiet street surrounded by wonderful long-time neighbours, this 2-storey walk-out home offers ample space to entertain, classic architectural character, and an effortless "lock-and-leave" lifestyle ideal for snowbirds, busy professionals, or anyone wanting minimal summer yard work. • MAIN FLOOR: Highlights include stepping into lovely vaulted ceilings across the formal living and dining rooms, a bright private front office with built-in cabinets & framed by multiple windows, a central kitchen with breakfast nook, a cozy family room featuring a wood-burning fireplace and beverage bar, main floor laundry, and a 3-piece bathroom. • UPSTAIRS: The upper level houses 3 nicely sized bedrooms, including the primary retreat complete with a 4-piece ensuite and walk-in closet, alongside a secondary 4-piece bathroom. • LOWER LEVEL: The fully finished walk-out lower level expands your living space with an open rec/media room, two flexible dens (with the potential for an extra bedroom(s) with adding egress window(s)), a large storage area, and a 3-piece bathroom complete with its own steam room! • OUTDOOR LIVING: is completely hassle-free with multi-tiered, low-maintenance decks spanning two levels, offering your choice of full sun or shade all summer long. • UNBEATABLE LOCATION: Walk 10 minutes to the LRT station, enjoy nearby top-rated schools, local dining, and scenic green spaces like Edworthy Park and the Bow River bike path system. Minutes to Westside Rec Centre and West Hills Towne Centre, a quick 15-minute drive to Downtown Calgary, and swift access west to the Rocky Mountains! Book your showing today. CLICK ON THE 3D TOUR ICON TO VIRTUALLY VIEW THE HOME...
For sale
C$830,000
84 W Strathlorne Cres SW, Calgary, AB T3H 1M8
3beds
2,265sqft
Single Family Residence
Built in 1985
5,662 Square Feet Lot
$-- Zestimate®
C$366/sqft
C$-- HOA
What's special
Quiet streetMain floor laundryTwo flexible densLarge storage area
- 1 day
- 17
- 0
Zillow last checked:
Listing updated:
Listed by:
Todd Klewchuk, Associate,
Royal Lepage Solutions
Source: courtesy of Pillar9 System,MLS®#: A2353985 Originating MLS®#: Calgary
Facts & features
Interior
Bedrooms & bathrooms
- Bedrooms: 3
- Bathrooms: 4
- Full bathrooms: 4
Other
- Level: Second
- Dimensions: 12`4" x 18`11"
Bedroom
- Level: Second
- Dimensions: 9`3" x 12`10"
Bedroom
- Level: Second
- Dimensions: 9`3" x 14`6"
Other
- Level: Main
- Dimensions: 0`0" x 0`0"
Other
- Level: Second
- Dimensions: 0`0" x 0`0"
Other
- Level: Basement
- Dimensions: 0`0" x 0`0"
Other
- Level: Second
- Dimensions: 0`0" x 0`0"
Breakfast nook
- Level: Main
- Dimensions: 11`4" x 9`3"
Den
- Level: Basement
- Dimensions: 8`0" x 15`10"
Den
- Level: Second
- Dimensions: 9`9" x 18`3"
Dining room
- Level: Main
- Dimensions: 9`6" x 12`9"
Family room
- Level: Main
- Dimensions: 19`1" x 18`0"
Foyer
- Level: Main
- Dimensions: 7`8" x 6`3"
Game room
- Level: Basement
- Dimensions: 24`6" x 33`0"
Kitchen
- Level: Main
- Dimensions: 16`5" x 13`11"
Living room
- Level: Main
- Dimensions: 16`11" x 18`8"
Office
- Level: Main
- Dimensions: 10`10" x 12`3"
Storage
- Level: Basement
- Dimensions: 19`0" x 25`4"
Heating
- Fireplace(s), Forced Air
Cooling
- None
Appliances
- Included: Dishwasher, Electric Cooktop, Microwave, Oven-Built-In, Refrigerator, Washer/Dryer
- Laundry: Laundry Room, Main Level
Features
- Kitchen Island, No Smoking Home, Storage, Tile Counters, Vaulted Ceiling(s), Walk-In Closet(s)
- Flooring: Carpet, Ceramic Tile
- Basement: Full
- Number of fireplaces: 1
- Fireplace features: Wood Burning
Interior area
- Total interior livable area: 2,265 sqft
- Finished area above ground: 2,264
- Finished area below ground: 1,334
Property
Parking
- Total spaces: 4
- Parking features: Double Garage Attached
- Attached garage spaces: 2
Features
- Levels: Two,2 Storey
- Stories: 1
- Patio & porch: Balcony(s), Deck, Front Porch
- Exterior features: Balcony, Rain Gutters
- Fencing: Fenced
- Frontage length: 22.54M 73`11"
Lot
- Size: 5,662 Square Feet
- Features: City Lot, Irregular Lot, Street Lighting
Details
- Parcel number: 112336988
- Zoning: R-C1
Construction
Type & style
- Home type: SingleFamily
- Property subtype: Single Family Residence
Materials
- Wood Frame, Wood Siding
- Foundation: Concrete Perimeter
- Roof: Asphalt Shingle
Condition
- New construction: No
- Year built: 1985
Community & HOA
Community
- Features: Park, Playground, Sidewalks, Street Lights
- Subdivision: Strathcona Park
HOA
- Has HOA: No
Location
- Region: Calgary
Financial & listing details
- Price per square foot: C$366/sqft
- Date on market: 10/23/2026
- Inclusions: N/A
Price history
Price history is unavailable.
Public tax history
Tax history is unavailable.
Climate risks
Neighborhood: Strathcona Park
Nearby schools
GreatSchools rating
No schools nearby
We couldn't find any schools near this home.
- C$449,9003 bd3 ba1.3k sqft304 S Christie Park Mews SW, Calgary, AB T3H3G9For Sale

- C$--4 bd3 ba-- sqft232 Strickland Bay SW, Calgary, AB T3H2B2Off Market
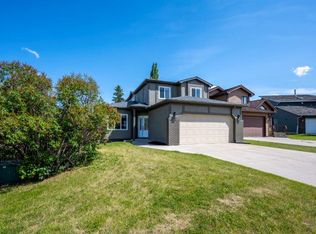
- C$575,0003 bd3 ba1.4k sqft21 E Strathearn Gdns SW, Calgary, AB T3H2R1For Sale

- C$699,9003 bd3 ba1.7k sqft637 Stratton Ter SW, Calgary, AB T3H1M5For Sale
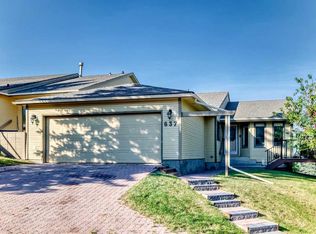
Similar homes
- C$838,0004 bd3 ba2.1k sqft71 W Strathclair Rise SW, Calgary, AB T3H 1G3For Sale
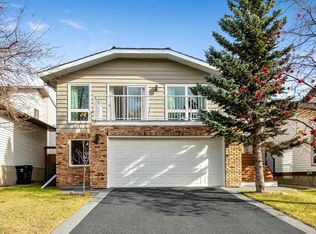 MLS ID #A2353953, Natalie Scollard, Associate, Cir Realty. courtesy of Pillar9 System
- C$975,0004 bd4 ba2.5k sqft660 NW Coach Grove Rd SW, Calgary, AB T3H 1C6For Sale
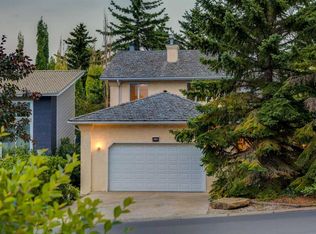 MLS ID #A2353768, Geraldine Hampton, Associate, Re/Max Real Estate (Mountain View). courtesy of Pillar9 System
- C$759,9004 bd3 ba1.1k sqft30 W Gateway Dr SW, Calgary, AB T3E 4J7For Sale
 MLS ID #A2354449, Charlene Martindale, Associate, Exp Realty. courtesy of Pillar9 System
- C$774,9004 bd3 ba1.3k sqft155 Strathcona Close SW, Calgary, AB T3H 1L2For Sale
 Century 21 Canada
