Welcome to this beautifully maintained bi-level home in the heart of Coventry Hills, offering over 2,000 sq ft of living space and only steps away to the beautiful Nose Creek walking paths! This 4 bedroom, 2 bath home offers the perfect blend of comfort, space, and style that you’ll notice as soon as you enter. The upper floor is flooded with natural light through the large South facing living room windows, however the large tree out front provides enough privacy that you never have to close your blinds. On the upper floor, you’ll notice the updated living room, with vaulted ceilings. Vinyl plank flooring leads you through the open and functional layout, where you’ll pass through the dining room and kitchen towards 2 bedrooms and 1 bath. The large primary includes a walk-in closet as well as sliding patio doors to the balcony and a cheater door to the upper floor bathroom. Upper floor bathroom includes a large jetted soaker tub and glass enclosed shower. The lower area features two additional bedrooms and a full bathroom, laundry room and large utility room with plenty of storage space. The flexible layout allows for a home office or play space attached to the spacious family room/rec room. Head out back to see the West-facing backyard, with an oversized deck that is perfect for summer BBQ’s or just soaking in the sun. The fully fenced backyard provide privacy and loads of space for children to play. You can also park an RV, trailer or extra cars should you require. With a new roof, new rear siding and a newer HWT and furnace, all you have to do is move in! Nestled in one of Coventry Hills’ most desirable and walkable locations, this property places you steps from five schools, shopping, the public library, Vivo Recreation Centre, a movie theatre, parks, and serene walking paths. Commuting and weekend outings are effortless with quick access to Deerfoot Trail, Stoney Trail, Country Hills Blvd, CrossIron Mills, and the airport. Schedule your private showing today!
For sale
C$469,900
19 SE Covington Close NE, Calgary, AB T3K 4M2
4beds
1,024sqft
Single Family Residence
Built in 1994
3,049 Square Feet Lot
$-- Zestimate®
C$459/sqft
C$-- HOA
What's special
Beautifully maintained bi-level homeVinyl plank flooringOpen and functional layoutDining room and kitchenWest-facing backyardNew roofNew rear siding
- 22 hours |
- 28 |
- 1 |
Zillow last checked:
Listing updated:
Listed by:
Sayed Jiwa, Associate,
The Real Estate District
Source: courtesy of Pillar9 System,MLS®#: A2333849 Originating MLS®#: Calgary
Originating MLS®#: CalgaryFacts & features
Interior
Bedrooms & bathrooms
- Bedrooms: 4
- Bathrooms: 2
- Full bathrooms: 2
Bedroom
- Level: Upper
- Dimensions: 9`2" x 10`6"
Other
- Level: Upper
- Dimensions: 15`9" x 12`3"
Bedroom
- Level: Lower
- Dimensions: 8`10" x 13`7"
Bedroom
- Level: Lower
- Dimensions: 10`9" x 13`7"
Other
- Level: Upper
- Dimensions: 7`10" x 10`6"
Other
- Level: Lower
- Dimensions: 7`5" x 5`1"
Family room
- Level: Basement
- Dimensions: 10`9" x 22`0"
Kitchen
- Level: Upper
- Dimensions: 9`1" x 11`6"
Living room
- Level: Upper
- Dimensions: 12`10" x 23`11"
Heating
- Forced Air
Cooling
- None
Appliances
- Included: Dishwasher, Dryer, Electric Stove, Microwave Hood Fan, Refrigerator, Washer
- Laundry: In Unit, Lower Level
Features
- See Remarks
- Flooring: Carpet, Concrete, Tile
- Windows: Window Coverings
- Basement: Full
- Has fireplace: No
Interior area
- Total interior livable area: 1,024 sqft
- Finished area above ground: 1,024
- Finished area below ground: 983
Video & virtual tour
Property
Parking
- Total spaces: 2
- Parking features: Alley Access, On Street, Other, RV Access/Parking, See Remarks, Stall
- Has uncovered spaces: Yes
Features
- Levels: Bi-Level
- Stories: 1
- Patio & porch: Balcony(s), Deck, Rear Porch
- Exterior features: Balcony, Dog Run, Private Yard
- Fencing: Fenced
- Frontage length: 9.17M 30`1"
Lot
- Size: 3,049 Square Feet
- Features: Back Lane, Back Yard, Private, Rectangular Lot, See Remarks
Details
- Parcel number: 112472024
- Zoning: R-G
Construction
Type & style
- Home type: SingleFamily
- Property subtype: Single Family Residence
Materials
- Vinyl Siding, Wood Frame
- Foundation: Concrete Perimeter
- Roof: Asphalt Shingle
Condition
- New construction: No
- Year built: 1994
Community & HOA
Community
- Features: Other, Park, Playground, Sidewalks, Street Lights
- Subdivision: Coventry Hills
HOA
- Has HOA: No
Location
- Region: Calgary
Financial & listing details
- Price per square foot: C$459/sqft
- Date on market: 8/5/2026
- Inclusions: N/A
S
Sayed Jiwa, Associate
(403) 830-5492
By pressing Contact Agent, you agree that the real estate professional identified above may call/text you about your search, which may involve use of automated means and pre-recorded/artificial voices. You don't need to consent as a condition of buying any property, goods, or services. Message/data rates may apply. You also agree to our Terms of Use. Zillow does not endorse any real estate professionals. We may share information about your recent and future site activity with your agent to help them understand what you're looking for in a home.
Price history
Price history is unavailable.
Public tax history
Tax history is unavailable.
Climate risks
Neighborhood: Coventry Hills
Nearby schools
GreatSchools rating
No schools nearby
We couldn't find any schools near this home.
- C$635,9905 bd4 ba1.3k sqft43 Covington Close NE, Calgary, AB T3K4M2For Sale

- C$579,0003 bd3 ba1.2k sqft267 S Covington Rd NE, Calgary, AB T3K4G2For Sale

- C$--3 bd3 ba-- sqft83 Covington Close NE #1A, Calgary, AB T3K4M2Off Market
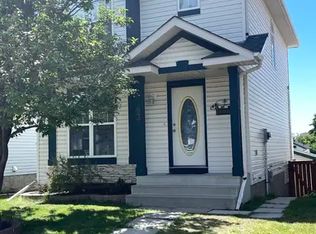
- C$689,8003 bd3 ba2k sqft247 SE Covington Close NE, Calgary, AB T3K4L8For Sale

- C$--4 bd2 ba1.2k sqft16 Covington Ct NE, Calgary, AB T3K4L9Off Market
- C$610,0004 bd3 ba1.2k sqft272 NW Covington Rd NE, Calgary, AB T3K4G2For Sale
- C$480,0004 bd2 ba1k sqft96 N Covington Ct NE, Calgary, AB T3K4L9For Sale
- C$--2 bd1 ba800 sqft220 Covington Rd NE, Calgary, AB T3K4G1Off Market
Similar homes
- C$520,0004 bd2 ba874 sqft4 S Hunterhorn Gate NE, Calgary, AB T2K 6H3For Sale
 MLS ID #A2332466, Sal Dayekh, Associate, Real Broker. courtesy of Pillar9 System
 - C$375,0003 bd2 ba1.1k sqft90 E Coventry Ln NE, Calgary, AB T3K 4G4For Sale
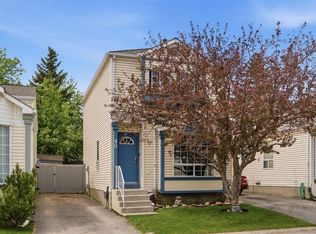 MLS ID #A2314767, Andrew Szedlak, Associate, Royal Lepage Benchmark. courtesy of Pillar9 System
 - C$585,0003 bd2 ba1k sqft1105 SW Country Hills Cir NW, Calgary, AB T3K 4W9For Sale
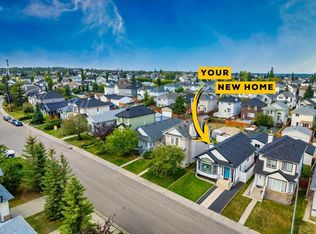 MLS ID #A2331764, Dusko Sremac, Associate, Real Broker. courtesy of Pillar9 System
 - C$465,0004 bd2 ba1.2k sqft258 W Summerwood Pl SE, Airdrie, AB T4B 1W2For Sale
 MLS ID #A2332951, Esha Malhotra, Associate, Cir Realty. courtesy of Pillar9 System
 - C$525,0004 bd4 ba1.2k sqft175 E Panamount Way NW, Calgary, AB T3K 0S8For SaleMLS ID #A2333602, Michael Cam, Associate, Cir Realty. courtesy of Pillar9 System
- C$554,9004 bd3 ba1.1k sqft564 N Evanston Dr NW, Calgary, AB T3P 0H4For SaleMLS ID #A2332438, Jamie Cheung, Associate, The Real Estate District. courtesy of Pillar9 System
- C$550,0004 bd2 ba1k sqft51 NW San Diego Pl NE, Calgary, AB T1Y 7A3For SaleMLS ID #A2332708, Caleb Reich, Associate, Re/Max Landan Real Estate. courtesy of Pillar9 System
- C$549,9003 bd3 ba1.5k sqft1265 NE Carrington Blvd NW, Calgary, AB T3P 1M2For SaleMLS ID #A2334187, Tarun Gulati, Associate, Re/Max Real Estate (Mountain View). courtesy of Pillar9 System
- C$515,0003 bd2 ba1.1k sqft91 S Templehill Dr NE, Calgary, AB T1Y 4C4For SaleMLS ID #A2332353, Lisa Bergmann, Associate, First Place Realty. courtesy of Pillar9 System
- C$639,9005 bd3 ba1.2k sqft152 N Harvest Park Ter NE, Calgary, AB T3K 4W1For SaleMLS ID #A2329274, Lisa Li, Associate, Urban-Realty.Ca. courtesy of Pillar9 System
- C$398,0004 bd3 ba1.2k sqft189 SW Country Village Mnr NE, Calgary, AB T3K 0L6For SaleMLS ID #A2316992, Val Thoummarath, Associate, One Percent Realty. courtesy of Pillar9 System
- C$580,0005 bd2 ba968 sqft115 Abingdon Cres NE, Calgary, AB T2A 6W8For SaleMLS ID #A2334535, Khaled El Rafih, Associate, Lpt Realty. courtesy of Pillar9 System
- C$449,9993 bd3 ba1.2k sqft146 E Sage Meadows Gdns NW, Calgary, AB T3P 1K2New ConstructionMLS ID #A2332370, Aliya Lalji, Associate, Maxwell Gold. courtesy of Pillar9 System
- C$522,5003 bd3 ba1.2k sqft27 N Bridlewood Park SW, Calgary, AB T2Y 3R6For SaleMLS ID #A2332967, Amanda Henwood, Associate, Real Broker. courtesy of Pillar9 System
- C$469,9003 bd2 ba1k sqft74 W Eldorado Rd SE, Airdrie, AB T4B 1C1For SaleMLS ID #A2320302, Rob Campbell, Associate, Lpt Realty. courtesy of Pillar9 System
- C$550,0004 bd4 ba1.1k sqft7 SE San Diego Mnr NE, Calgary, AB T1Y 7A5For SaleMLS ID #A2330039, Michelle Primeau, Associate Broker, Ally Realty. courtesy of Pillar9 System
- C$695,0004 bd3 ba1.3k sqft180 S Huntford Rd NE, Calgary, AB T2K 3Y9For SaleMLS ID #A2332801, Shayna Nackoney-Skauge, Associate, Real Broker. courtesy of Pillar9 System
- C$459,0004 bd2 ba1k sqft72 S Marquis Pl SE, Airdrie, AB T4A 1Z1For SaleMLS ID #A2317744, Ian Porter, Associate, Cir Realty. courtesy of Pillar9 System
- C$499,0002 bd3 ba1.4k sqft8533 S Silver Springs Rd NW #20, Calgary, AB T3B 4A6For SaleMLS ID #A2333355, Ilona Drost, Associate, Real Broker. courtesy of Pillar9 System
- C$569,9004 bd4 ba1.4k sqft60 W Sage Valley Dr NW, Calgary, AB T3R 0C9For SaleMLS ID #A2329336, Tyler Tost, Associate, Exp Realty. courtesy of Pillar9 System
