Welcome to the Mira by Broadview Homes, a brand new duplex in the northwest Calgary community of Ambleridge offering 1,578 square feet, 4 bedrooms, 3 full bathrooms, a main floor bedroom, side entrance, and an upper-level bonus room. Thoughtfully designed for growing families, multi-generational living, and investors, this home combines functional living spaces with the benefits of a new construction home in one of Calgary's newest communities. The main floor welcomes you with a spacious foyer that leads into the open-concept living area. At the heart of the home, the kitchen features a large central island and spacious pantry, overlooking both the dining nook and great room to create a bright and connected living space ideal for everyday living and entertaining. A main floor bedroom and full 4-piece bathroom provide flexibility for guests, extended family members, or a private home office, while the rear mudroom offers additional storage and direct access to the backyard. Upstairs, the primary bedroom serves as a private retreat complete with a large walk-in closet and 4-piece ensuite. A central bonus room creates valuable additional living space, while two more bedrooms, another full 4-piece bathroom, and a dedicated laundry room complete the upper level. The basement features a separate side entrance and offers excellent future development potential, providing flexibility for additional living space as your needs evolve. Located in Ambleridge, residents will enjoy access to future parks, playgrounds, pathways, green spaces, and community amenities while being just minutes from shopping, restaurants, schools, and services in Evanston and the surrounding northwest communities. With convenient access to Stoney Trail, Symons Valley Road, and major commuter routes, getting around Calgary is simple and efficient.
New construction
C$565,221
26 S Ambleridge Ave NW, Calgary, AB T3P 3G4
4beds
1,578sqft
Semi Detached (Half Duplex)
Built in 2026
-- sqft lot
$-- Zestimate®
C$358/sqft
C$22/mo HOA
What's special
Main floor bedroomSide entranceUpper-level bonus roomSpacious foyerLarge central islandSpacious pantryDining nook
- 41 days |
- 8 |
- 1 |
Zillow last checked:
Listing updated:
Listed by:
Anna Kaufman, Associate,
Exp Realty,
Rut Kaufman Aronovich, Associate,
Exp Realty
Source: courtesy of Pillar9 System,MLS®#: A2317392 Originating MLS®#: Calgary
Originating MLS®#: CalgaryFacts & features
Interior
Bedrooms & bathrooms
- Bedrooms: 4
- Bathrooms: 3
- Full bathrooms: 3
Other
- Level: Second
- Dimensions: 12`8" x 10`6"
Bedroom
- Level: Second
- Dimensions: 8`10" x 9`5"
Bedroom
- Level: Second
- Dimensions: 11`2" x 9`3"
Bedroom
- Level: Main
- Dimensions: 11`0" x 10`0"
Other
- Level: Main
- Dimensions: 5`11" x 5`2"
Other
- Level: Second
- Dimensions: 5`10" x 5`2"
Other
- Level: Second
- Dimensions: 5`2" x 6`4"
Bonus room
- Level: Second
- Dimensions: 11`6" x 10`6"
Foyer
- Level: Main
- Dimensions: 5`7" x 6`6"
Great room
- Level: Main
- Dimensions: 12`3" x 12`6"
Kitchen
- Level: Main
- Dimensions: 9`11" x 12`4"
Mud room
- Level: Main
- Dimensions: 4`0" x 7`0"
Other
- Level: Main
- Dimensions: 8`8" x 8`6"
Heating
- Forced Air, Natural Gas
Cooling
- None
Appliances
- Included: Dishwasher, Microwave, Range, Range Hood, Refrigerator
- Laundry: Laundry Room, Upper Level
Features
- Bathroom Rough-in, High Ceilings, Kitchen Island, No Animal Home, No Smoking Home, Open Floorplan, Quartz Counters, Separate Entrance, Tankless Hot Water
- Flooring: Carpet, Ceramic Tile
- Windows: Vinyl Windows
- Basement: Full
- Has fireplace: No
- Common walls with other units/homes: 1 Common Wall
Interior area
- Total interior livable area: 1,578 sqft
Property
Parking
- Total spaces: 2
- Parking features: Parking Pad
- Garage spaces: 2
- Has uncovered spaces: Yes
Features
- Levels: Two,2 Storey
- Stories: 1
- Patio & porch: Front Porch
- Exterior features: BBQ gas line
- Fencing: None
- Frontage length: 7.32M 24`0"
Lot
- Size: 2,613 Square Feet
- Features: Back Lane
Details
- Zoning: R-G
Construction
Type & style
- Home type: MultiFamily
- Property subtype: Semi Detached (Half Duplex)
- Attached to another structure: Yes
Materials
- Concrete, Stone, Vinyl Siding, Wood Frame
- Foundation: Concrete Perimeter
- Roof: Asphalt Shingle
Condition
- New construction: Yes
- Year built: 2026
Community & HOA
Community
- Features: Park, Playground, Sidewalks, Street Lights
- Subdivision: Ambleridge
HOA
- Has HOA: No
- Amenities included: None
- HOA fee: C$263 annually
Location
- Region: Calgary
Financial & listing details
- Price per square foot: C$358/sqft
- Date on market: 6/8/2026
- Inclusions: N/A
Anna Kaufman, Associate
Anna Kaufman, Associate
(403) 262-7653
By pressing Contact Agent, you agree that the real estate professional identified above may call/text you about your search, which may involve use of automated means and pre-recorded/artificial voices. You don't need to consent as a condition of buying any property, goods, or services. Message/data rates may apply. You also agree to our Terms of Use. Zillow does not endorse any real estate professionals. We may share information about your recent and future site activity with your agent to help them understand what you're looking for in a home.
Price history
Price history is unavailable.
Public tax history
Tax history is unavailable.
Climate risks
Neighborhood: T3P
Nearby schools
GreatSchools rating
No schools nearby
We couldn't find any schools near this home.
- C$--3 bd3 ba1.2k sqft330 Ambleton Dr NW #330, Calgary, AB T3P2B7Off Market
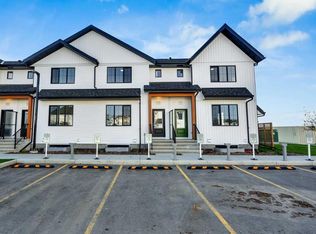
- C$659,9005 bd4 ba1.7k sqft330 S Ambleton Dr NW, Calgary, AB T3P2B7For Sale

- C$545,8833 bd3 ba1.6k sqft98 S Ambleridge Ave NW, Calgary, AB T3P3G4New Construction

- C$899,0005 bd3 ba2.3k sqft287 NW Amblehurst Way NW, Calgary, AB T3P2J8New Construction
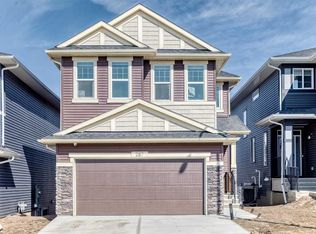
- C$899,0005 bd3 ba2.3k sqft287 Amblehurst Way NW, Calgary, AB T3P1W9New Construction
- C$949,9005 bd4 ba2.7k sqft79 E Amblefield Grv NW, Calgary, AB T3P2K1New Construction
- C$649,0005 bd4 ba1.7k sqft226 S Ambleton Dr NW, Calgary, AB T3P1W7For Sale
- C$499,9003 bd3 ba1.1k sqft139 S Ambleridge St NW, Calgary, AB T3H3H2New Construction
Similar homes
- C$545,8833 bd3 ba1.6k sqft98 S Ambleridge Ave NW, Calgary, AB T3P 3G4New ConstructionMLS ID #A2318849, Anna Kaufman, Associate, Exp Realty. courtesy of Pillar9 System
- C$539,9003 bd3 ba1.4k sqft1014 S Carrington Blvd NW, Calgary, AB T3P 1L8For Sale
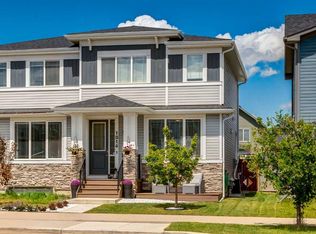 MLS ID #A2326361, Joel Anderson, Associate, Real Broker. courtesy of Pillar9 System
 - C$599,9003 bd3 ba1.6k sqft44 SE Calhoun Cmn NE, Calgary, AB T3P 1R8For Sale
 MLS ID #A2330092, Max Malychev, Associate, Cir Realty. courtesy of Pillar9 System
 - C$558,0003 bd3 ba1.4k sqft257 SE Edith Grn NW, Calgary, AB T3R 2G3For Sale
 MLS ID #A2323878, Maricel Mcdonald, Associate, Royal Lepage Benchmark. courtesy of Pillar9 System
 - C$542,0004 bd3 ba1.6k sqft1632 S Keystone Creek Ave NE, Calgary, AB T3P 2V3New ConstructionMLS ID #A2310110, Rut Kaufman Aronovich, Associate, Exp Realty. courtesy of Pillar9 System
- C$506,9903 bd3 ba1.5k sqft130 W Carringwood Ter NW, Calgary, AB T3P 2B2New ConstructionMLS ID #A2320494, Raman Chahal, Associate, Re/Max Crown. courtesy of Pillar9 System
- C$634,9003 bd3 ba1.6k sqft18 NE Evanscrest Rise NW, Calgary, AB T3P 0R7For SaleMLS ID #A2321654, David Johnston, Associate, Re/Max First. courtesy of Pillar9 System
- C$639,0004 bd4 ba1.7k sqft62 W Carrington Rise NW, Calgary, AB T3P 0Y8For SaleMLS ID #A2317548, Jing Gao, Associate, Homecare Realty Ltd.. courtesy of Pillar9 System
- C$565,0003 bd4 ba2k sqft42 W Baysprings Way SW, Airdrie, AB T4B 4C4For SaleMLS ID #A2316904, Justin Havre, Associate, Exp Realty. courtesy of Pillar9 System
- C$510,0004 bd4 ba1.3k sqft384 W Chinook Gate Close SW, Airdrie, AB T4B 4V3For SaleMLS ID #A2327469, Clarissa Morales, Associate, Maxwell Capital Realty. courtesy of Pillar9 System
- C$525,0003 bd3 ba1.4k sqft274 N Keystone Creek Pl NE, Calgary, AB T3P 2T4New ConstructionMLS ID #A2302515, Anna Kaufman, Associate, Exp Realty. courtesy of Pillar9 System
- C$499,0003 bd3 ba1.4k sqft228 S Livingston Vw NE, Calgary, AB T3P 0Z9For SaleMLS ID #A2324648, Justin Quinsona, Associate, Exp Realty. courtesy of Pillar9 System
- C$585,0004 bd4 ba1.1k sqft3304 W 2nd St NE, Calgary, AB T2K 0X9For SaleMLS ID #A2328606, Barbra Benini, Associate, Royal Lepage Solutions. courtesy of Pillar9 System
- C$575,0004 bd4 ba1.7k sqft46 S Corner Meadows Cmn NE, Calgary, AB T3N 1K1For SaleMLS ID #A2317890, Kamal Jhajj, Associate, Exp Realty. courtesy of Pillar9 System
- C$550,0004 bd4 ba1.6k sqft201 W Marina Ky, Chestermere, AB T1X 1Y6For SaleMLS ID #A2328083, Jamie Giszas, Associate, Maxwell Capital Realty. courtesy of Pillar9 System
- C$674,0003 bd3 ba1.8k sqft104 Howse Ter NE, Calgary, AB T3P 1K5For SaleMLS ID #A2319151, Ken Rigel, Associate, Exp Realty. courtesy of Pillar9 System
- C$709,9004 bd4 ba1.9k sqft16 W Nolancrest Cir NW, Calgary, AB T3R 0T8For SaleMLS ID #A2318544, Gagan Jagdey, Associate, Real Broker. courtesy of Pillar9 System
- C$599,9004 bd4 ba1.4k sqft210 W Crestbrook Cmn SW, Calgary, AB T3B 6L1For SaleMLS ID #A2325384, Zaki Keskich, Associate, Century 21 Bamber Realty Ltd.. courtesy of Pillar9 System
- C$675,0003 bd3 ba1.8k sqft68 S Nolancrest Cir NW, Calgary, AB T3R 0T8For SaleMLS ID #A2312208, Traci Macdonald, Associate, Kic Realty. courtesy of Pillar9 System
- C$549,0003 bd3 ba1.5k sqft262 S Midgrove Mews SW, Airdrie, AB T4B 5K7For SaleMLS ID #A2316368, Bo Yang, Associate, Stonemere Real Estate Solutions. courtesy of Pillar9 System
