Spacious 1-Bedroom + Den | Main-Floor Condo | Titled Heated Underground Parking Welcome to this spacious and well-maintained **1-bedroom + den, 1-bathroom main-floor condo** in the desirable community of Saddle Ridge. Offering a functional layout, modern finishes, and excellent location, this move-in-ready home is an ideal opportunity for first-time buyers, downsizers, or investors. The modern kitchen features **granite countertops, upgraded appliances, ample cabinetry, and plenty of workspace**, making it both stylish and practical for everyday living and entertaining. The bright and inviting living room benefits from large windows that fill the space with natural light. The generously sized primary bedroom provides a comfortable retreat and features a **convenient walk-through closet**. The versatile den offers an excellent space for a home office, study, or additional flex space. A full **4-piece bathroom** and convenient **in-suite laundry** add to the functionality of the home. Enjoy the added convenience of a **titled underground heated parking stall**, providing secure parking and protection from Calgary's winter weather. Located in the heart of **Saddle Ridge**, this home is close to schools, LRT access, major roadways, shopping, restaurants, and the Genesis Centre. With everyday amenities and transportation options nearby, this is a fantastic location for both homeowners and investors. **Move-in ready, well maintained, and ideally located—this is an opportunity you won't want to miss!**
For sale
C$170,000
5 E Saddlestone Way NE #106, Calgary, AB T3J 0S2
1beds
601sqft
Apartment
Built in 2014
-- sqft lot
$-- Zestimate®
C$283/sqft
C$497/mo HOA
What's special
Modern kitchenGranite countertopsUpgraded appliancesAmple cabinetryPlenty of workspaceGenerously sized primary bedroomConvenient walk-through closet
- 4 days
- 2
- 0
Zillow last checked:
Listing updated:
Listed by:
Jay Sanchez Valencia, Associate,
Re/Max First
Source: courtesy of Pillar9 System,MLS®#: A2350661 Originating MLS®#: Calgary
Originating MLS®#: CalgaryFacts & features
Interior
Bedrooms & bathrooms
- Bedrooms: 1
- Bathrooms: 1
- Full bathrooms: 1
Other
- Level: Main
- Dimensions: 11`5" x 9`0"
Other
- Level: Main
- Dimensions: 8`10" x 7`3"
Dining room
- Level: Main
- Dimensions: 11`2" x 5`10"
Kitchen
- Level: Main
- Dimensions: 9`3" x 8`1"
Heating
- Central
Cooling
- None
Appliances
- Included: Dishwasher, Dryer, Electric Stove, Garage Control(s), Microwave, Refrigerator
- Laundry: In Unit
Features
- Laminate Counters, Open Floorplan
- Flooring: Laminate
- Has fireplace: No
- Common walls with other units/homes: 2+ Common Walls
Interior area
- Total interior livable area: 601.30 sqft
Property
Parking
- Total spaces: 1
- Parking features: Underground, Titled
Features
- Levels: Single Level Unit
- Stories: 4
- Entry location: Ground
- Patio & porch: None
- Exterior features: None, Other
Details
- Parcel number: 111992463
- Zoning: M-2
Construction
Type & style
- Home type: Apartment
- Property subtype: Apartment
- Attached to another structure: Yes
Materials
- Vinyl Siding, Wood Frame
Condition
- New construction: No
- Year built: 2014
Community & HOA
Community
- Features: Park, Playground, Sidewalks, Street Lights
- Subdivision: Saddle Ridge
HOA
- Has HOA: Yes
- Amenities included: Elevator(s), Park, Parking, Playground, Visitor Parking
- Services included: Common Area Maintenance, Maintenance Grounds, Professional Management, Reserve Fund Contributions
- HOA fee: C$497 monthly
Location
- Region: Calgary
Financial & listing details
- Price per square foot: C$283/sqft
- Date on market: 10/9/2026
- Inclusions: n/a
Price history
Price history is unavailable.
Public tax history
Tax history is unavailable.
Climate risks
Neighborhood: Saddle Ridge
Nearby schools
GreatSchools rating
No schools nearby
We couldn't find any schools near this home.
- C$--3 bd2 ba943 sqft5 Saddlestone Way NE #413, Calgary, AB T3J0S2Off Market

- C$215,0002 bd1 ba682 sqft5 S Saddlestone Way NE #314, Calgary, AB T3J0S2For Sale
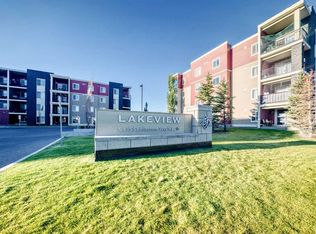
- C$179,9992 bd1 ba572 sqft15 N Saddlestone Way NE #210, Calgary, AB T3J0S3For Sale
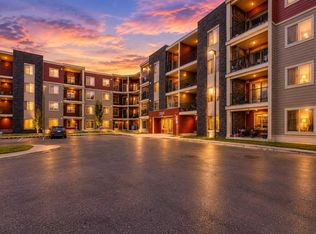
- C$259,9992 bd1 ba708 sqft15 S Saddlestone Way NE #409, Calgary, AB T3J0S3For Sale
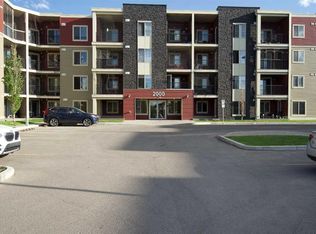
Similar homes
- C$179,9992 bd1 ba572 sqft15 N Saddlestone Way NE #210, Calgary, AB T3J 0S3For SaleMLS ID #A2351768, Sunny Khanna, Associate, Diamond Realty & Associates Ltd. courtesy of Pillar9 System
- C$168,5001 bd1 ba509 sqft7210 E 80th Ave NE #314, Calgary, AB T3J 0N7For Sale
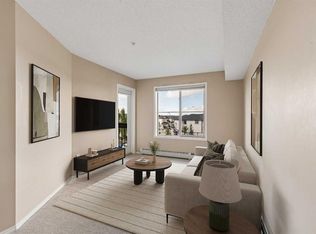 MLS ID #A2351312, Eric Mortimer, Associate, Maxwell Capital Realty. courtesy of Pillar9 System
 - C$174,8001 bd1 ba506 sqft7110 S 80th Ave NE #215, Calgary, AB T3J 0N4For Sale
 MLS ID #A2350718, Happe Dhillon, Associate, Re/Max Crown. courtesy of Pillar9 System
 - C$215,0002 bd1 ba682 sqft5 S Saddlestone Way NE #314, Calgary, AB T3J 0S2For SaleMLS ID #A2346783, Peter Pasion, Associate, Cir Realty. courtesy of Pillar9 System
