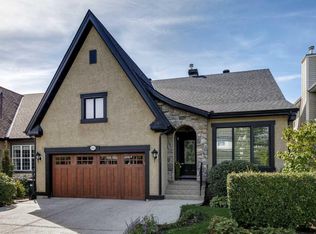
OPEN HOUSE SUNDAY OCT 4th 1-3pm • LARGE EXECUTIVE BUNGALOW in the best location in Garrison Woods backing onto Flanders Park • It’s hard to find a great bungalow in the inner-city and this checks all the boxes • It’s walking distance to the incredible amenities in Garrison/Marda Loop and minutes to downtown or west of the City • Built in 2001 and extensively upgraded and customized, it offers an open floor plan with lofty 9 foot ceilings, full-height windows and site-finished hardwood through most of the main floor • A total of 3157 square feet of developed living space • The living area at the rear has a trayed-ceiling that pops up to 11+ feet, a gas fireplace and Belgian linen sheers dressing the windows • The formal dining room allows you to host your family and friends • Butler’s pantry with sink, serving counter and glass-front storage cabinetry • The kitchen features custom Denca cabinetry with abundant storage, Subzero fridge and Thermador gas cooktop • A casual dining space adjacent to the kitchen has access out to the rear terrace which runs the full width of the house with sunny southwest exposure and park views • The primary suite includes a tranquil bedroom with park views and terrace access; a spacious 5-piece ensuite bath with double vanity, soaking tub and large walk-in shower with bench; and an enormous walk-in closet with loads of space and a venting window • The laundry room includes a sink, folding counter and exceptional storage • A mudroom connects to the front-drive double attached garage • A 2-piece powder room and gracious foyer complete the main level • The lower level is full walkout with in-floor heat • The rambling family room includes a gas fireplace, wet bar with fridge and dishwasher and french doors out to the rear yard • Originally the plan had 3 bedrooms down • 1 remains a bedroom with french doors to a patio • The remaining 2 bedrooms have been converted to a media room and an office with extensive built-ins…these could be converted back if desired • Also on this level are a 3-piece bath and 2 storage rooms • The rear yard has low-maintenance professional landscaping with stone patios, perennial plantings, sprinkler system and a gate to access the park • A rare chance to downsize to single-level-living in the inner-city • No condo fees • No sign on the property
For sale
C$1,799,000
2143 NE Vimy Way SW, Calgary, AB T2T 6C2
2beds
1,732sqft
Single Family Residence
Built in 2001
4,791 Square Feet Lot
$-- Zestimate®
C$1,039/sqft
C$-- HOA
What's special
Full-height windowsFormal dining roomSubzero fridgeThermador gas cooktopGracious foyer
- 2 days
- 27
- 0
Zillow last checked:
Listing updated:
Listed by:
John Mcneill, Associate,
Century 21 Bamber Realty Ltd.
Source: courtesy of Pillar9 System,MLS®#: A2349153 Originating MLS®#: Calgary
Originating MLS®#: CalgaryFacts & features
Interior
Bedrooms & bathrooms
- Bedrooms: 2
- Bathrooms: 3
- Full bathrooms: 2
- 1/2 bathrooms: 1
Other
- Level: Main
- Dimensions: 14`3" x 12`0"
Bedroom
- Level: Lower
- Dimensions: 17`1" x 8`7"
Other
- Level: Main
Other
- Level: Lower
Other
- Level: Main
Breakfast nook
- Level: Main
- Dimensions: 9`9" x 9`0"
Dining room
- Level: Main
- Dimensions: 15`0" x 10`5"
Family room
- Level: Lower
- Dimensions: 26`6" x 19`6"
Foyer
- Level: Main
- Dimensions: 10`5" x 5`1"
Kitchen
- Level: Main
- Dimensions: 21`10" x 11`3"
Laundry
- Level: Main
- Dimensions: 7`6" x 7`1"
Living room
- Level: Main
- Dimensions: 18`10" x 14`8"
Media room
- Level: Lower
- Dimensions: 18`11" x 13`3"
Mud room
- Level: Main
- Dimensions: 7`1" x 3`8"
Office
- Level: Lower
- Dimensions: 12`4" x 10`9"
Storage
- Level: Lower
- Dimensions: 16`8" x 13`8"
Storage
- Level: Lower
- Dimensions: 6`11" x 5`11"
Walk in closet
- Level: Main
- Dimensions: 9`6" x 8`0"
Heating
- Radiant Floor, Forced Air
Cooling
- Central Air
Appliances
- Included: Built-In Oven, Built-In Refrigerator, Dishwasher, Dryer, Garage Control(s), Gas Cooktop, Microwave, Range Hood, Washer
- Laundry: Laundry Room, Main Level, Sink
Features
- Built-in Features, Central Vacuum, Closet Organizers, Double Vanity, Granite Counters, High Ceilings, Kitchen Island, No Smoking Home, Soaking Tub, Storage, Vaulted Ceiling(s), Walk-In Closet(s), Wet Bar
- Flooring: Carpet, Ceramic Tile, Hardwood
- Basement: Full
- Number of fireplaces: 2
- Fireplace features: Gas
Interior area
- Total interior livable area: 1,732 sqft
- Finished area above ground: 1,732
- Finished area below ground: 1,425
Property
Parking
- Total spaces: 4
- Parking features: Double Garage Attached, Driveway
- Attached garage spaces: 2
- Has uncovered spaces: Yes
Features
- Levels: One
- Stories: 1
- Patio & porch: Front Porch, Patio, Terrace
- Exterior features: BBQ gas line, Private Entrance, Private Yard
- Fencing: Fenced
- Frontage length: 14.66M 48`1"
Lot
- Size: 4,791 Square Feet
- Features: Low Maintenance Landscape, Rectangular Lot, Underground Sprinklers
Details
- Parcel number: 112104709
- Zoning: R-CG
Construction
Type & style
- Home type: SingleFamily
- Architectural style: Bungalow
- Property subtype: Single Family Residence
Materials
- Stucco, Wood Frame
- Foundation: Concrete Perimeter
- Roof: Asphalt Shingle
Condition
- New construction: No
- Year built: 2001
Community & HOA
Community
- Features: Park, Playground
- Subdivision: Garrison Woods
HOA
- Has HOA: No
Location
- Region: Calgary
Financial & listing details
- Price per square foot: C$1,039/sqft
- Date on market: 10/2/2026
- Inclusions: TV and media equipment in media room, bar fridge and dishwasher in lower wet bar, sprinkler system, alarm system,
Price history
Price history is unavailable.
Public tax history
Tax history is unavailable.
Climate risks
Neighborhood: Garrison Woods
Nearby schools
GreatSchools rating
No schools nearby
We couldn't find any schools near this home.


Similar homes
- C$925,0004 bd4 ba1.6k sqft5012 W 20th St SW, Calgary, AB T2T 6N8For Sale
 MLS ID #A2348318, Dorothea Sautter, Associate, Royal Lepage Benchmark. courtesy of Pillar9 System
 - C$1,985,0004 bd4 ba2.5k sqft1940 S 48th Ave SW, Calgary, AB T2T 2T3For Sale
 MLS ID #A2347052, Gordon Ross, Associate, Re/Max First. courtesy of Pillar9 System
 - C$1,195,0004 bd4 ba2k sqft4649 E 20th St SW, Calgary, AB T2T 6G4For Sale
 MLS ID #A2345185, Ben Knopp, Associate, Charles. courtesy of Pillar9 System
 - C$1,999,9004 bd4 ba2.5k sqft4615 E 14a St SW, Calgary, AB T2T 3Y4For Sale
 MLS ID #A2348046, Ray Riley, Associate, Re/Max First. courtesy of Pillar9 System
