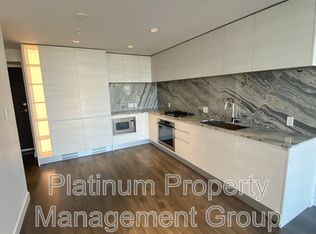
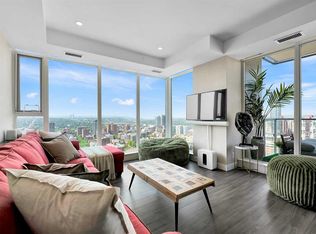
Welcome to Park Point, one of Calgary's most sought-after addresses, where the Beltline's best restaurants, cafes, and culture sit right outside your door. This bright 2-bedroom, 2-bathroom + den residence rises above Central Memorial Park with sun-filled floor-to-ceiling windows and views of the park and Rocky Mountain skyline. The open-concept layout with European-inspired kitchen is built for home chefs, with integrated appliances, a gas cooktop, a built-in oven, a breakfast bar, and a coffee station for your morning ritual. Step onto the balcony for golden-hour sunsets over the mountains, or stay in and let the natural light do the work. The primary suite features a walk-through closet and a spa-inspired ensuite featuring a soaker tub, a separate shower, and double vanities. Central air conditioning, upgraded full size laundry, custom California closets in bedrooms, bathrooms upgraded with Toto Drake 2 bidet toilets, and 2 titled underground parking stalls. 3rd floor amenities and 24hr concierge.
For sale
C$724,900
310 12th Ave SW #3008, Calgary, AB T2R 0H2
2beds
997sqft
Apartment, Apartment High Rise
Built in 2018
-- sqft lot
$-- Zestimate®
C$727/sqft
C$-- HOA
What's special
Sun-filled floor-to-ceiling windowsOpen-concept layoutEuropean-inspired kitchenIntegrated appliancesGas cooktopBuilt-in ovenBreakfast bar
- 1 day
- 10
- 2
Zillow last checked:
Listing updated:
Listed by:
Robert J Rudyk,
Front Door Real Estate
Source: RAE,MLS®#: E4509666
Facts & features
Interior
Bedrooms & bathrooms
- Bedrooms: 2
- Bathrooms: 2
- Full bathrooms: 2
Primary bedroom
- Level: Main
Heating
- Fan Coil, Natural Gas
Cooling
- Air Conditioner, Air Conditioning-Central
Appliances
- Included: Dishwasher-Built-In, Oven-Built-In, Microwave, Refrigerator, Washer/Dryer Stacked, Gas Cooktop
Features
- Guest Suite, Sauna
- Flooring: Ceramic Tile, Laminate Flooring
- Windows: Window Coverings
- Basement: None, No Basement
Interior area
- Total structure area: 997
- Total interior livable area: 997.28 sqft
Video & virtual tour
Property
Parking
- Total spaces: 2
- Parking features: Heated Garage, Underground, Guest, Parking-Visitor, Garage Control
Features
- Levels: Single Level Apartment,1
- Exterior features: Landscaped
- Has view: Yes
- View description: City, Downtown, View City, View Downtown
Lot
- Features: Landscaped, Near Public Transit, See Remarks, Public Transportation
Construction
Type & style
- Home type: Apartment
- Property subtype: Apartment, Apartment High Rise
- Attached to another structure: Yes
Materials
- Foundation: See Remarks
- Roof: See Remarks
Condition
- Year built: 2018
Community & HOA
Community
- Features: Car Wash, Fitness Center, Guest Suite, Party Room, Sauna; Swirlpool; Steam, Storage-Locker Room, Concierge Service, Exercise Room
- Security: Secured Garage/Parking, Security Personnel, Secured Parking
HOA
- Has HOA: Yes
- Services included: Amenities w/Condo, Heat, Insur. for Common Areas, Landscape/Snow Removal, Professional Management, Reserve Fund Contribution, Security Personnel, Water/Sewer
Location
- Region: Calgary
Financial & listing details
- Price per square foot: C$727/sqft
- Date on market: 9/21/2026
- Ownership: Private
Price history
Price history is unavailable.
Public tax history
Tax history is unavailable.
Climate risks
Neighborhood: Beltline
Nearby schools
GreatSchools rating
No schools nearby
We couldn't find any schools near this home.

Similar homes
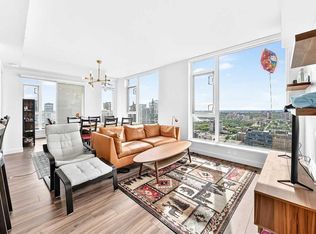
- C$699,0002 bd2 ba926 sqft310 S 12th Ave SW #2607, Calgary, AB T2R 1B5For Sale
 MLS ID #A2344356, Justin Moberg, Associate, Lpt Realty. courtesy of Pillar9 System
 - C$649,0002 bd2 ba980 sqft310 S 12th Ave SW #408, Calgary, AB T2R 1B5For Sale
 MLS ID #A2344908, Carmen Davison, Associate, Century 21 Bamber Realty Ltd.. courtesy of Pillar9 System
 - C$720,0002 bd2 ba922 sqft930 NW 16th Ave SW #2402, Calgary, AB T2R 1C2For Sale
 MLS ID #A2343776, Raj Dhaliwal, Associate, Real Broker. courtesy of Pillar9 System
 - C$699,0002 bd2 ba1.2k sqft817 SE 15th Ave SW #2101, Calgary, AB T2R 0H8For Sale
 MLS ID #A2335843, Sally Krulis, Associate, Re/Max House Of Real Estate. courtesy of Pillar9 System
