Step into refined urban living in this exceptional two-bedroom, two-bathroom apartment in Calgary’s vibrant Chinatown neighbourhood, with views of the Bow River! Set in a striking high-rise, this single-level unit offers 1101.73 square feet of beautifully appointed space, blending comfort and elegance. Upon entry, a seamless open floor plan is accentuated by high ceilings and complemented by exquisite hardwood, tile, and carpet flooring throughout. A chef’s kitchen features stone counters, a kitchen island, and ample storage, while the primary suite offers a luxurious five-piece ensuite bath with a soaking tub and double vanity, plus a generous walk-in closet. A second bedroom offers convenient access to the main bathroom, ensuring privacy and functionality. Residents enjoy in-suite central air conditioning and an integrated laundry room with modern appliances. The gas fireplace adds warmth and ambiance, bringing a touch of sophistication to the living area. Beyond the apartment, the building offers sought-after amenities, including a fitness center, sauna, party room, theatre, hot tub, secured parking for two vehicles, car wash facilities, visitor parking, and ample storage options. Close to parks, shopping, and walking/bike paths, this residence offers a harmonious blend of urban convenience and outdoor serenity.
For sale
C$635,000
222 S Riverfront Ave SW #1423, Calgary, AB T2P 0X2
2beds
1,101sqft
Apartment
Built in 2011
-- sqft lot
$-- Zestimate®
C$576/sqft
C$1,042/mo HOA
What's special
Two-bedroom two-bathroom apartmentStriking high-riseSingle-level unitSeamless open floor planHigh ceilingsStone countersKitchen island
- 3 days
- 12
- 0
Zillow last checked:
Listing updated:
Listed by:
Tracy Gibbs, Associate,
Real Broker
Source: courtesy of Pillar9 System,MLS®#: A2355288 Originating MLS®#: Calgary
Facts & features
Interior
Bedrooms & bathrooms
- Bedrooms: 2
- Bathrooms: 2
- Full bathrooms: 2
Bedroom
- Level: Main
- Dimensions: 13`2" x 9`5"
Other
- Level: Main
- Dimensions: 10`10" x 17`11"
Other
- Level: Main
- Dimensions: 8`5" x 6`3"
Other
- Level: Main
- Dimensions: 7`10" x 8`9"
Dining room
- Level: Main
- Dimensions: 13`7" x 5`6"
Kitchen
- Level: Main
- Dimensions: 13`7" x 9`3"
Living room
- Level: Main
- Dimensions: 16`9" x 14`4"
Office
- Level: Main
- Dimensions: 8`3" x 7`9"
Heating
- Hot Water, Natural Gas
Cooling
- Central Air
Appliances
- Included: Dishwasher, Dryer, Garburator, Gas Range, Microwave, Range Hood, Refrigerator, Washer
- Laundry: In Unit
Features
- Closet Organizers, Double Vanity, High Ceilings, Kitchen Island, No Animal Home, No Smoking Home, Open Floorplan, Soaking Tub, Stone Counters, Storage, Walk-In Closet(s)
- Flooring: Carpet, Hardwood, Tile
- Windows: Window Coverings
- Number of fireplaces: 1
- Fireplace features: Gas
- Common walls with other units/homes: 2+ Common Walls
Interior area
- Total interior livable area: 1,101 sqft
- Finished area above ground: 1,101
Video & virtual tour
Property
Parking
- Total spaces: 2
- Parking features: Heated Garage, Leased, Underground
Features
- Levels: Single Level Unit
- Stories: 24
- Entry location: Other
- Patio & porch: None
- Exterior features: Balcony, BBQ gas line
Details
- Parcel number: 112285716
- Zoning: DC
Construction
Type & style
- Home type: Apartment
- Property subtype: Apartment
- Attached to another structure: Yes
Materials
- Concrete, Stone
Condition
- New construction: No
- Year built: 2011
Community & HOA
Community
- Features: Park
- Subdivision: Chinatown
HOA
- Has HOA: Yes
- Amenities included: Car Wash Area, Elevator(s), Fitness Center, Party Room, Sauna, Secured Parking, Storage, Visitor Parking
- Services included: Common Area Maintenance, Gas, Heat, Insurance, Maintenance Grounds, Parking, Professional Management, Reserve Fund Contributions, Residential Manager, Security, Security Personnel, Sewer, Snow Removal, Trash, Water
- HOA fee: C$1,042 monthly
Location
- Region: Calgary
Financial & listing details
- Price per square foot: C$576/sqft
- Date on market: 10/29/2026
- Inclusions: N/A
Price history
Price history is unavailable.
Public tax history
Tax history is unavailable.
Climate risks
Neighborhood: Chinatown
Nearby schools
GreatSchools rating
No schools nearby
We couldn't find any schools near this home.
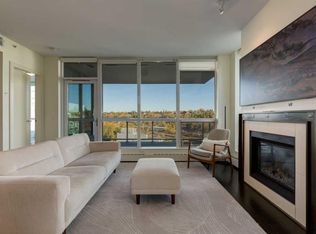
- C$639,0002 bd2 ba1k sqft222 Riverfront Ave SW #913, Calgary, AB T2P0W3For Sale
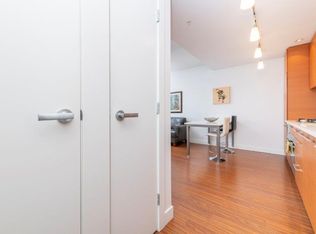
- C$--1 bd1 ba510 sqft222 Riverfront Ave SW #243, Calgary, AB T2P0W3Off Market
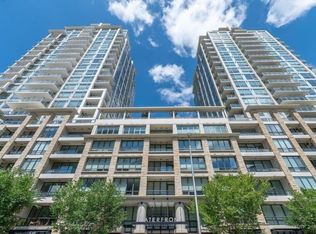
- C$--1 bd1 ba560 sqft222 Riverfront Ave SW #446, Calgary, AB T2P0W3Off Market
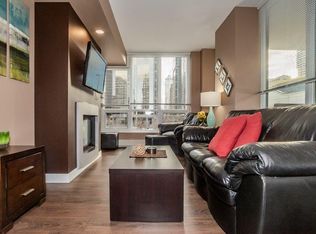
- C$--2 bd2 ba1k sqft222 Riverfront Ave SW #345, Calgary, AB T2P0W3Off Market
Similar homes
- C$639,0002 bd2 ba1k sqft222 Riverfront Ave SW #913, Calgary, AB T2P 0W3For SaleMLS ID #A2349735, Nhi Tran, Associate, Remax Innovations. courtesy of Pillar9 System
- C$548,0002 bd2 ba941 sqft222 S Riverfront Ave SW #511, Calgary, AB T2P 0X2For Sale
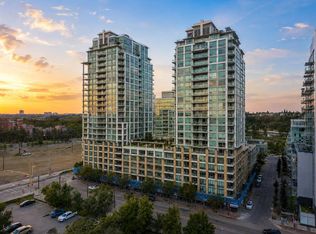 MLS ID #A2338879, David Lem, Associate Broker, Apollo Realty Advisors. courtesy of Pillar9 System
- C$695,0002 bd2 ba1.4k sqft205 W Riverfront Ave SW #1005, Calgary, AB T2P 5K4For Sale
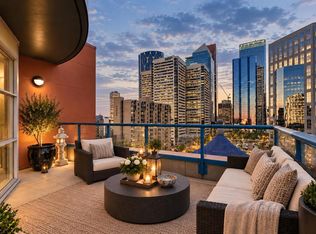 MLS ID #A2352852, Matt Williams, Associate, Re/Max Realty Professionals. courtesy of Pillar9 System
- C$650,0002 bd2 ba1.2k sqft814 SW Memorial Dr NW #202, Calgary, AB T2N 3C8For Sale
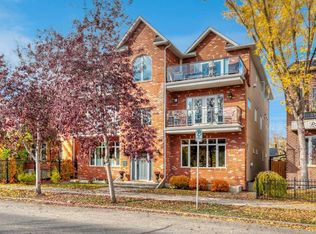 MLS ID #A2351288, Louie Talerico, Associate, Re/Max Landan Real Estate. courtesy of Pillar9 System
