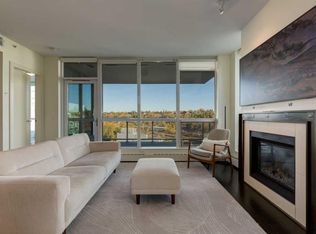
With approximately $200,000 invested in renovations since purchased, this extensively updated SUB-PENTHOUSE offers nearly 1,400 square feet of living space, a size increasingly difficult to find in Calgary’s inner-city condominium market. Constructed of red brick + concrete, the building is solid and creates a quiet residential environment. The thoughtfully renovated interior features two bedrooms, two full bathrooms, engineered red oak hardwood flooring, and expansive floor-to-ceiling windows offering abundant natural light alongside panoramic downtown views. The open-concept floor plan includes a completely redesigned kitchen with custom cabinetry, quartz countertops, an induction cooktop, and contemporary hood fan. Adjoining living and dining areas provide generous space for everyday use or entertaining, complemented by a fireplace overlooking the city skyline. The primary suite features a large walk-in closet and renovated ensuite with dual vanities and a spacious shower. A second bedroom offers excellent flexibility with a custom $25,000 Italian wall bed by Ciel, allowing the room to function as guest accommodation, a home office, or additional lounge area. This versatile space also includes floor-to-ceiling windows, ample closet storage, and convenient access to another beautifully renovated bathroom featuring a bathtub and upgraded finishes. A separate laundry room provides extensive built-in cabinetry and additional storage. One of the property's most notable features is its 300-square-foot private terrace, providing substantial outdoor living space with sweeping downtown views. Additional amenities include central air conditioning, remote-controlled window blinds, a titled parking stall in a premium location within the heated parkade, and full-time concierge service. Combining generous interior proportions, extensive improvements, and exceptional outdoor space, this sub-penthouse offers the advantages of concrete construction within one of Calgary's most walkable inner-city communities.
For sale
C$695,000
205 W Riverfront Ave SW #1005, Calgary, AB T2P 5K4
2beds
1,401sqft
Apartment
Built in 2001
-- sqft lot
$-- Zestimate®
C$496/sqft
C$1,204/mo HOA
What's special
Extensively updated sub-penthouseTwo bedroomsExpansive floor-to-ceiling windowsAbundant natural lightPanoramic downtown viewsOpen-concept floor planCompletely redesigned kitchen
- 8 days
- 28
- 5
Zillow last checked:
Listing updated:
Listed by:
Matt Williams, Associate,
Re/Max Realty Professionals
Source: courtesy of Pillar9 System,MLS®#: A2352852 Originating MLS®#: Calgary
Facts & features
Interior
Bedrooms & bathrooms
- Bedrooms: 2
- Bathrooms: 2
- Full bathrooms: 2
Other
- Level: Main
- Dimensions: 10`11" x 112`11"
Bedroom
- Level: Main
- Dimensions: 9`8" x 13`2"
Other
- Level: Main
- Dimensions: 9`8" x 7`10"
Other
- Level: Main
- Dimensions: 10`9" x 8`6"
Heating
- Boiler
Cooling
- Central Air
Appliances
- Included: Dishwasher, Range, Range Hood, Refrigerator, Washer/Dryer
- Laundry: In Unit
Features
- Built-in Features, Closet Organizers, No Animal Home, No Smoking Home, Quartz Counters, Walk-In Closet(s)
- Flooring: Ceramic Tile, Hardwood
- Windows: Window Coverings
- Number of fireplaces: 1
- Fireplace features: Gas
- Common walls with other units/homes: 2+ Common Walls
Interior area
- Total interior livable area: 1,401 sqft
Property
Parking
- Total spaces: 1
- Parking features: Heated Garage, Parkade, Secured, Titled
Features
- Levels: Single Level Unit
- Stories: 11
- Entry location: Other
- Patio & porch: Patio
- Exterior features: None
Details
- Parcel number: 112534999
- Zoning: DC
Construction
Type & style
- Home type: Apartment
- Property subtype: Apartment
- Attached to another structure: Yes
Materials
- Brick, Concrete
Condition
- New construction: No
- Year built: 2001
Community & HOA
Community
- Features: Park, Sidewalks
- Subdivision: Chinatown
HOA
- Has HOA: Yes
- Amenities included: Elevator(s), Secured Parking
- Services included: Common Area Maintenance, Heat, Insurance, Interior Maintenance, Maintenance Grounds, Parking, Professional Management, Reserve Fund Contributions, Sewer, Snow Removal, Trash, Water
- HOA fee: C$1,204 monthly
Location
- Region: Calgary
Financial & listing details
- Price per square foot: C$496/sqft
- Date on market: 10/23/2026
- Inclusions: Murphy Bed
Price history
Price history is unavailable.
Public tax history
Tax history is unavailable.
Climate risks
Neighborhood: Chinatown
Nearby schools
GreatSchools rating
No schools nearby
We couldn't find any schools near this home.
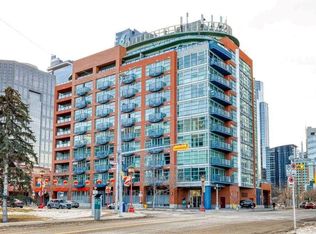
- C$359,0001 bd1 ba793 sqft205 E Riverfront Ave SW #906, Calgary, AB T2P5K4For Sale
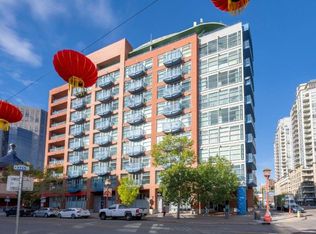
- C$239,8001 bd1 ba514 sqft205 E Riverfront Ave SW #902, Calgary, AB T2P5K4For Sale

- C$---- bd1 ba590 sqft205 Riverfront Ave SW #802, Calgary, AB T2P5K4Off Market
- C$---- bd1 ba344 sqft188 1st St SW #BACHELOR, Calgary, AB T2P0B3Off Market
Similar homes
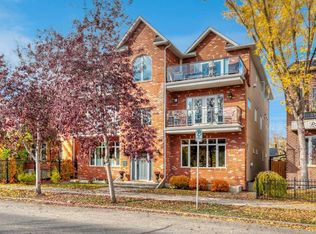
- C$635,0002 bd2 ba1.1k sqft222 S Riverfront Ave SW #1423, Calgary, AB T2P 0X2For Sale
 MLS ID #A2355288, Tracy Gibbs, Associate, Real Broker. courtesy of Pillar9 System
- C$639,0002 bd2 ba1k sqft222 Riverfront Ave SW #913, Calgary, AB T2P 0W3For Sale
 MLS ID #A2349735, Nhi Tran, Associate, Remax Innovations. courtesy of Pillar9 System
- C$650,0002 bd2 ba1.2k sqft814 SW Memorial Dr NW #202, Calgary, AB T2N 3C8For Sale
 MLS ID #A2351288, Louie Talerico, Associate, Re/Max Landan Real Estate. courtesy of Pillar9 System
- C$359,0001 bd1 ba793 sqft205 E Riverfront Ave SW #906, Calgary, AB T2P 5K4For SaleMLS ID #A2354500, Sherry Heinrich, Associate, Coldwell Banker Mountain Central. courtesy of Pillar9 System
