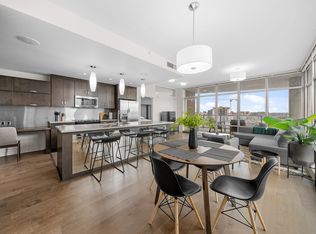
Enjoy the best of inner-city living in The Castello, ideally located in the heart of Calgary's vibrant Beltline. This two-bedroom, two-bathroom residence offers a functional layout with a bright, inviting living space, a well-appointed kitchen + two generously sized bedrooms, including a primary suite with ensuite. Additional conveniences include in-suite laundry, 2 titled underground parking stalls which are immediately adjacent to the elevators, a private storage locker + a large balcony that looks north to Downtown. Residents enjoy excellent building amenities, including concierge service, a fitness centre, guest suite, car wash bay + heated underground visitor parking. The location is hard to beat, with both 17th Avenue + 4th Street just steps away. Enjoy easy access to some of Calgary's best restaurants, cafés, boutique shopping, grocery stores, parks + the downtown core, all just a short walk from your door. An excellent opportunity to enjoy a connected, walkable lifestyle in one of Calgary's established inner-city buildings.
For sale
C$494,900
530 S 12th Ave SW #1203, Calgary, AB T2R 0B1
2beds
1,029sqft
Apartment
Built in 2008
-- sqft lot
$-- Zestimate®
C$481/sqft
C$895/mo HOA
What's special
Bright inviting living spaceWell-appointed kitchenTwo generously sized bedroomsPrimary suite with ensuiteIn-suite laundry
- 20 hours
- 7
- 0
Zillow last checked:
Listing updated:
Listed by:
Donna Rooney, Associate Broker,
Real Estate Professionals Inc.,
Gary Cronin, Associate,
Real Estate Professionals Inc.
Source: courtesy of Pillar9 System,MLS®#: A2357866 Originating MLS®#: Calgary
Facts & features
Interior
Bedrooms & bathrooms
- Bedrooms: 2
- Bathrooms: 2
- Full bathrooms: 2
Bedroom
- Level: Main
- Dimensions: 14`4" x 9`11"
Other
- Level: Main
- Dimensions: 13`10" x 9`11"
Other
- Level: Main
- Dimensions: 5`0" x 9`11"
Other
- Level: Main
- Dimensions: 10`5" x 9`11"
Foyer
- Level: Main
- Dimensions: 13`11" x 4`6"
Kitchen
- Level: Main
- Dimensions: 8`3" x 10`5"
Living room
- Level: Main
- Dimensions: 22`4" x 16`1"
Walk in closet
- Level: Main
- Dimensions: 5`9" x 10`0"
Heating
- Fan Coil, Natural Gas
Cooling
- Central Air
Appliances
- Included: Dishwasher, Dryer, Electric Stove, Microwave Hood Fan, Refrigerator, Washer, Wine Refrigerator
- Laundry: In Unit
Features
- Breakfast Bar, Closet Organizers, Double Vanity, Elevator, High Ceilings, Open Floorplan, Quartz Counters, Recreation Facilities, Storage, Walk-In Closet(s)
- Flooring: Carpet, Ceramic Tile, Hardwood
- Windows: Window Coverings
- Has fireplace: No
- Common walls with other units/homes: 2+ Common Walls
Interior area
- Total interior livable area: 1,029 sqft
- Finished area above ground: 1,029
Video & virtual tour
Property
Parking
- Total spaces: 2
- Parking features: Stall, Titled
Features
- Levels: Single Level Unit
- Stories: 19
- Entry location: Other
- Patio & porch: Balcony(s)
- Exterior features: Balcony
Details
- Zoning: DC (PRE 1P2007)
Construction
Type & style
- Home type: Apartment
- Property subtype: Apartment
- Attached to another structure: Yes
Materials
- Concrete
Condition
- New construction: No
- Year built: 2008
Community & HOA
Community
- Features: Park, Playground
- Subdivision: Beltline
HOA
- Has HOA: Yes
- Amenities included: Car Wash Area, Elevator(s), Fitness Center, Guest Suite, Recreation Room, Visitor Parking
- Services included: Amenities of HOA/Condo, Common Area Maintenance, Gas, Heat, Insurance, Interior Maintenance, Maintenance Grounds, Parking, Professional Management, Reserve Fund Contributions, Sewer, Snow Removal, Trash, Water
- HOA fee: C$895 monthly
Location
- Region: Calgary
Financial & listing details
- Price per square foot: C$481/sqft
- Date on market: 11/10/2026
- Inclusions: N/A
Price history
Price history is unavailable.
Public tax history
Tax history is unavailable.
Climate risks
Neighborhood: Beltline
Nearby schools
GreatSchools rating
No schools nearby
We couldn't find any schools near this home.
Similar homes
- C$491,0002 bd2 ba1.1k sqft530 S 12th Ave SW #505, Calgary, AB T2R 0B1For Sale
 MLS ID #A2321839, Umer Sheikh, Associate, Diamond Realty & Associates Ltd. courtesy of Pillar9 System
- C$449,9002 bd2 ba1k sqft530 S 12th Ave SW #203, Calgary, AB T2R 0B1For Sale
 MLS ID #A2351483, Adil Thobani, Associate, The Real Estate District. courtesy of Pillar9 System
- C$525,0002 bd2 ba916 sqft310 S 12th Ave SW #907, Calgary, AB T2R 1B5For Sale
 MLS ID #A2355580, Tanya Eklund, Associate, Re/Max First. courtesy of Pillar9 System
- C$575,0002 bd2 ba1.1k sqft530 S 12th Ave SW #1702, Calgary, AB T2R 0B1For Sale
 MLS ID #A2333271, Melissa Gallagher, Associate, Century 21 Bamber Realty Ltd.. courtesy of Pillar9 System
