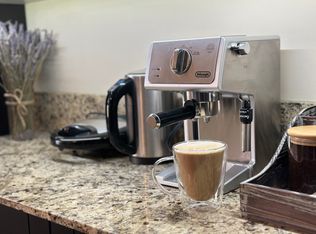
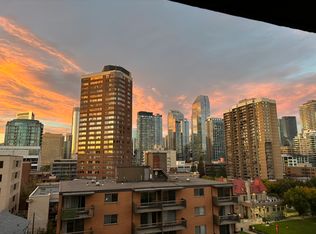
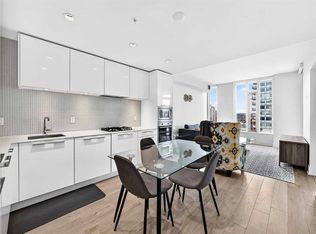
Welcome to Centro 733! FULLY RENOVATED | 2 BEDROOMS | 2 BATHROOM| UNBEATABLE VIEWS. Welcome to this beautifully renovated 2-bedroom condo in the heart of Beltline —an incredible opportunity for first-time buyers, professionals, or investors! The updated kitchen features stainless steel appliances, modern dark cupboards, a granite eating bar and flows seamlessly into the spacious living room finished with Hunter Douglas blinds and gleaming laminate flooring throughout. Sliding doors that bring in loads of natural light and lead to the private patio with an incredible view of the downtown skyline. The spacious primary bedroom easily accommodates a king-size bed and dresser and features a 2-pc bathroom. The second bedroom offers excellent flexibility as a bedroom, home office or workout space. Residents enjoy access to excellent amenities, including a fitness centre, a party room, additional laundry facilities, secure bike storage, and a pet friendly environment. Minutes from downtown, 17th Avenue, restaurants, shopping, grocery stores and everyday amenities. Inner-city living, beautifully renovated and exceptionally located—don’t miss this opportunity and call for your viewing today!
For sale
C$285,000
733 N 14th Ave SW #801, Calgary, AB T2R 0N3
2beds
844sqft
Apartment
Built in 1967
-- sqft lot
$-- Zestimate®
C$337/sqft
C$778/mo HOA
What's special
Fully renovatedUpdated kitchenStainless steel appliancesModern dark cupboardsGranite eating barHunter douglas blindsGleaming laminate flooring throughout
- 1 day
- 23
- 0
Zillow last checked:
Listing updated:
Listed by:
Jenny Mayhew, Associate Broker,
2% Realty
Source: courtesy of Pillar9 System,MLS®#: A2357705 Originating MLS®#: Calgary
Facts & features
Interior
Bedrooms & bathrooms
- Bedrooms: 2
- Bathrooms: 2
- Full bathrooms: 1
- 1/2 bathrooms: 1
Bedroom
- Level: Main
- Dimensions: 11`4" x 15`10"
Other
- Level: Main
- Dimensions: 14`3" x 12`5"
Other
- Level: Main
- Dimensions: 5`0" x 7`4"
Other
- Level: Main
- Dimensions: 5`1" x 3`9"
Other
- Level: Main
- Dimensions: 3`2" x 11`9"
Dining room
- Level: Main
- Dimensions: 13`4" x 8`2"
Other
- Level: Main
- Dimensions: 5`10" x 12`10"
Other
- Level: Main
- Dimensions: 9`3" x 8`4"
Laundry
- Level: Main
- Dimensions: 2`11" x 3`0"
Living room
- Level: Main
- Dimensions: 11`8" x 13`2"
Heating
- Hot Water, Natural Gas
Cooling
- None
Appliances
- Included: Dishwasher, European Washer/Dryer Combination, Microwave Hood Fan, Refrigerator, Stove(s)
- Laundry: Common Area, In Unit
Features
- Granite Counters, No Animal Home, No Smoking Home, Open Floorplan
- Flooring: Carpet, Ceramic Tile, Laminate
- Has fireplace: No
- Common walls with other units/homes: 2+ Common Walls
Interior area
- Total interior livable area: 844.90 sqft
Property
Parking
- Total spaces: 1
- Parking features: Stall, Assigned
Features
- Levels: Single Level Unit
- Stories: 16
- Entry location: Other
- Patio & porch: Balcony(s)
- Exterior features: Balcony
Details
- Parcel number: 112158517
- Zoning: CC-MH
Construction
Type & style
- Home type: Apartment
- Property subtype: Apartment
- Attached to another structure: Yes
Materials
- Brick, Concrete
Condition
- New construction: No
- Year built: 1967
Community & HOA
Community
- Features: Sidewalks, Street Lights
- Subdivision: Beltline
HOA
- Has HOA: Yes
- Amenities included: Bicycle Storage, Coin Laundry, Elevator(s), Fitness Center, Garbage Chute, Party Room, Storage
- Services included: Common Area Maintenance, Electricity, Heat, Insurance, Interior Maintenance, Parking, Professional Management, Reserve Fund Contributions, Snow Removal, Water
- HOA fee: C$778 monthly
Location
- Region: Calgary
Financial & listing details
- Price per square foot: C$337/sqft
- Date on market: 11/10/2026
- Inclusions: NA
Price history
Price history is unavailable.
Public tax history
Tax history is unavailable.
Climate risks
Neighborhood: Beltline
Nearby schools
GreatSchools rating
No schools nearby
We couldn't find any schools near this home.

Similar homes
- C$274,9002 bd1 ba813 sqft317 E 14th Ave SW #606, Calgary, AB T2R 0M4For Sale
 MLS ID #A2357729, Jordan Helwerda, Associate, Re/Max House Of Real Estate. courtesy of Pillar9 System
- C$249,9002 bd2 ba1k sqft1209 E 6th St SW #505, Calgary, AB T2R 0Z5For Sale
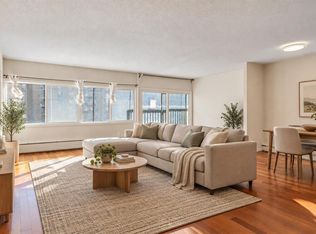 MLS ID #A2352064, Peter Meas, Associate, Re/Max Complete Realty. courtesy of Pillar9 System
- C$249,9002 bd1 ba844 sqft1123 N 13th Ave SW #704, Calgary, AB T2R 0L7For Sale
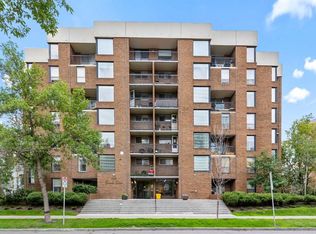 MLS ID #A2357382, Mary Dascollas, Associate, Royal Lepage Benchmark. courtesy of Pillar9 System
- C$304,5001 bd1 ba536 sqft901 NW 10th Ave SW #2403, Calgary, AB T2R 0B5For Sale
 MLS ID #A2356327, Monisola Sowunmi, Associate, Exp Realty. courtesy of Pillar9 System
