Opportunity for investors and buyers looking to enjoy Calgary’s vibrant Beltline! Discover an exciting opportunity to own a 2 bedroom, 2 bathroom condo in the sought-after Cozart complex, offering an appealing combination of location, lifestyle and investment potential. Featuring approximately 1,150 sq. ft. of living space, this unit offers an open-concept layout with beautiful downtown views from the living and dining room windows. The functional floor plan provides two bedrooms and two bathrooms, making it an attractive option for first-time buyers, professionals, roommates or investors. Enjoy the benefits of this concrete-built building, offering enhanced sound insulation and a greater sense of privacy. Building amenities include an assigned parking stall, fitness room, party room, car wash bay and the impressive Sky Lounge rooftop patio, where you can take in breathtaking city views. Step outside and experience the best of urban living! You’re just moments from vibrant 17th Avenue, downtown Calgary, popular restaurants, cafés, shopping, parks and public transit. Whether you’re commuting to work, meeting friends or enjoying the city’s lively atmosphere, this location puts convenience and lifestyle at your doorstep. Offered as a foreclosure opportunity, this property presents an option for buyers seeking an affordable opportunity or investors looking to expand their portfolio. Book your private showing today and explore the possibilities!
For sale
C$318,000
1001 N 14th Ave SW #804, Calgary, AB T2R 1L2
2beds
1,150sqft
Apartment
Built in 1981
-- sqft lot
$-- Zestimate®
C$276/sqft
C$829/mo HOA
What's special
Open-concept layoutAssigned parking stall
- 6 days
- 16
- 1
Zillow last checked:
Listing updated:
Listed by:
Aman Gill, Associate,
Re/Max House Of Real Estate
Source: courtesy of Pillar9 System,MLS®#: A2355343 Originating MLS®#: Calgary
Facts & features
Interior
Bedrooms & bathrooms
- Bedrooms: 2
- Bathrooms: 2
- Full bathrooms: 2
Bedroom
- Level: Main
- Dimensions: 6`0" x 17`10"
Other
- Level: Main
- Dimensions: 5`2" x 9`5"
Other
- Level: Main
- Dimensions: 5`4" x 8`1"
Other
- Level: Main
- Dimensions: 11`10" x 10`5"
Other
- Level: Main
- Dimensions: 6`0" x 17`10"
Dining room
- Level: Main
- Dimensions: 11`10" x 12`5"
Foyer
- Level: Main
- Dimensions: 5`4" x 8`1"
Kitchen
- Level: Main
- Dimensions: 11`10" x 10`5"
Laundry
- Level: Main
- Dimensions: 5`2" x 9`5"
Living room
- Level: Main
- Dimensions: 17`2" x 13`6"
Heating
- Baseboard
Cooling
- Central Air
Appliances
- Included: Other
- Laundry: In Unit, Laundry Room
Features
- Tile Counters
- Flooring: Hardwood, Tile
- Has fireplace: No
- Common walls with other units/homes: 2+ Common Walls
Interior area
- Total interior livable area: 1,150 sqft
Property
Parking
- Total spaces: 1
- Parking features: Underground, Assigned
Features
- Levels: Single Level Unit
- Stories: 11
- Entry location: Other
- Patio & porch: Balcony(s)
- Exterior features: Balcony
Details
- Zoning: CC-MH
Construction
Type & style
- Home type: Apartment
- Property subtype: Apartment
- Attached to another structure: Yes
Materials
- Brick, Concrete
Condition
- New construction: No
- Year built: 1981
Community & HOA
Community
- Features: Park, Playground, Sidewalks, Street Lights
- Subdivision: Beltline
HOA
- Has HOA: Yes
- Amenities included: Elevator(s), Fitness Center, Party Room
- Services included: Amenities of HOA/Condo, Common Area Maintenance, Heat, Insurance, Parking, Professional Management, Reserve Fund Contributions, Snow Removal, Trash, Water
- HOA fee: C$829 monthly
Location
- Region: Calgary
Financial & listing details
- Price per square foot: C$276/sqft
- Date on market: 10/29/2026
- Inclusions: None
Price history
Price history is unavailable.
Public tax history
Tax history is unavailable.
Climate risks
Neighborhood: Beltline
Nearby schools
GreatSchools rating
No schools nearby
We couldn't find any schools near this home.
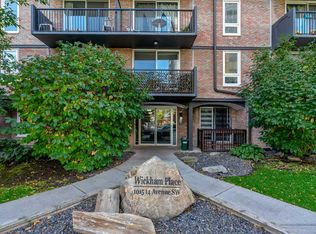
- C$189,9001 bd1 ba471 sqft1015 N 14th Ave SW #103, Calgary, AB T2R0N9For Sale
- C$--1 bd1 ba378 sqft1008 14th Ave SW #1E9FED76F, Calgary, AB T2R0P1Off Market
- C$---- bd1 ba-- sqft1008 14th Ave SW #789C1FB8F, Calgary, AB T2R0P1Off Market
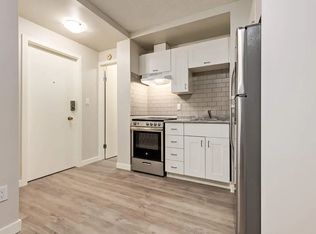
- C$---- bd1 ba-- sqft1008 14th Ave SW #497355, Calgary, AB T2R0P1Off Market
Similar homes
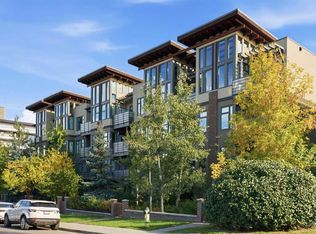
- C$324,0002 bd2 ba790 sqft1720 W 10th St SW #209, Calgary, AB T2T 3E8For Sale
 MLS ID #A2355211, Clare Pett, Associate, Real Estate Professionals Inc.. courtesy of Pillar9 System
- C$325,0001 bd2 ba1.1k sqft1140 S 15th Ave SW #1002, Calgary, AB T2R 1K6For Sale
 MLS ID #A2353435, Shane Fuller, Associate, Cir Realty. courtesy of Pillar9 System
- C$325,0002 bd2 ba893 sqft910 S 18th Ave SW #107, Calgary, AB T2T 0H1For Sale
 MLS ID #A2352717, Cyndi Collins, Associate, Century 21 Bamber Realty Ltd.. courtesy of Pillar9 System
- C$339,9002 bd1 ba963 sqft1110 W 11th St SW #304, Calgary, AB T2R 1S5For Sale
 MLS ID #A2354105, Ron Lockhart, Associate, Re/Max Real Estate (Mountain View). courtesy of Pillar9 System
