Welcome to this charming loft-style home in the heart of Lower Mount Royal! Tucked away in a small, quiet building, this top-floor corner unit offers the perfect blend of character, comfort and inner-city convenience, just a few blocks from the shops, restaurants and vibrant energy of 17th Avenue. Inside, vaulted ceilings and expansive windows create a bright, airy atmosphere, with beautiful south-facing natural light flowing throughout. The inviting main floor features an open-concept kitchen, dining and living area, highlighted by a cozy wood-burning fireplace and access to your private south-facing balcony. A second bedroom, 4-piece bathroom and convenient in-suite laundry complete this level. Upstairs, an open loft provides the perfect space for a home office, reading nook or additional lounge area overlooking the living room below. Double doors lead into the spacious primary retreat, complete with a walk-in closet and a private ensuite featuring a soaker tub and separate shower. Additional highlights include in-floor heating (included in the condo fees), new light fixtures and switches throughout, a dishwasher replaced approximately two years ago, and heated underground parking with additional storage. The building has also undergone significant exterior updates, including the roof, balconies and siding. Enjoy a low-maintenance lifestyle in one of Calgary's most desirable inner-city neighbourhoods, with 17th Avenue, the Beltline, local shops, restaurants, schools and everyday amenities all just steps away. Whether you're a professional, a couple or simply looking for a unique home with character and an unbeatable location, this is an opportunity to enjoy the best of inner-city living!
For sale
C$444,900
916 S 19th Ave SW #301, Calgary, AB T2T 0H7
2beds
1,378sqft
Apartment
Built in 1992
-- sqft lot
$-- Zestimate®
C$323/sqft
C$885/mo HOA
What's special
Loft-style homeTop-floor corner unitVaulted ceilingsExpansive windowsBeautiful south-facing natural lightCozy wood-burning fireplacePrivate south-facing balcony
- 2 days
- 37
- 7
Zillow last checked:
Listing updated:
Listed by:
Josh Methot, Associate,
Exp Realty,
Arthur Leslie, Associate,
Exp Realty
Source: courtesy of Pillar9 System,MLS®#: A2352709 Originating MLS®#: Calgary
Facts & features
Interior
Bedrooms & bathrooms
- Bedrooms: 2
- Bathrooms: 2
- Full bathrooms: 2
Bedroom
- Level: Main
- Dimensions: 11`7" x 9`9"
Other
- Level: Upper
- Dimensions: 20`8" x 12`5"
Other
- Level: Main
- Dimensions: 8`11" x 4`11"
Other
- Level: Upper
- Dimensions: 11`10" x 7`6"
Dining room
- Level: Main
- Dimensions: 8`2" x 10`11"
Foyer
- Level: Main
- Dimensions: 7`2" x 8`5"
Kitchen
- Level: Main
- Dimensions: 8`5" x 10`9"
Living room
- Level: Main
- Dimensions: 15`10" x 15`1"
Loft
- Level: Upper
- Dimensions: 19`1" x 9`11"
Other
- Level: Upper
- Dimensions: 6`10" x 7`6"
Heating
- Radiant Floor
Cooling
- None
Appliances
- Included: Dishwasher, Dryer, Electric Range, Garage Control(s), Microwave, Refrigerator, Washer
- Laundry: In Unit
Features
- High Ceilings
- Flooring: Ceramic Tile, Hardwood
- Doors: French Doors
- Windows: Window Coverings
- Number of fireplaces: 1
- Fireplace features: Wood Burning
- Common walls with other units/homes: End Unit
Interior area
- Total interior livable area: 1,378 sqft
- Finished area above ground: 1,378
Video & virtual tour
Property
Parking
- Total spaces: 1
- Parking features: Assigned, Stall, Underground
- Garage spaces: 1
Features
- Levels: Multi Level Unit
- Stories: 4
- Entry location: Top
- Patio & porch: Balcony(s)
- Exterior features: Balcony
Details
- Zoning: M-C2
Construction
Type & style
- Home type: Apartment
- Property subtype: Apartment
- Attached to another structure: Yes
Materials
- Brick
Condition
- New construction: No
- Year built: 1992
Community & HOA
Community
- Features: Park, Playground, Sidewalks, Street Lights
- Subdivision: Lower Mount Royal
HOA
- Has HOA: Yes
- Amenities included: Elevator(s), Parking, Snow Removal, Storage
- Services included: Amenities of HOA/Condo, Common Area Maintenance, Heat, Maintenance Grounds, Parking, Professional Management, Reserve Fund Contributions, Sewer, Snow Removal, Trash, Water
- HOA fee: C$885 monthly
Location
- Region: Calgary
Financial & listing details
- Price per square foot: C$323/sqft
- Date on market: 11/2/2026
- Inclusions: TV Mount, Murphy Bed in Second Bedroom, Wardrobes in Primary
Price history
Price history is unavailable.
Public tax history
Tax history is unavailable.
Climate risks
Neighborhood: Mount Royal
Nearby schools
GreatSchools rating
No schools nearby
We couldn't find any schools near this home.

Similar homes
- C$469,0003 bd2 ba1.3k sqft838 N 19th Ave SW #311, Calgary, AB T2T 6H2For Sale
 MLS ID #A2343348, Mary-Lou Mccormick, Associate, Re/Max Realty Professionals. courtesy of Pillar9 System
- C$419,9002 bd2 ba1.2k sqft626 24th Ave SW #101, Calgary, AB T2S 0K6For Sale
 MLS ID #A2355726, April Dejong, Associate, Royal Lepage Benchmark. courtesy of Pillar9 System
- C$425,0002 bd2 ba1.1k sqft838 S 19th Ave SW #113, Calgary, AB T2T 6H2For Sale
 MLS ID #A2354704, Nhi Tran, Associate, Remax Innovations. courtesy of Pillar9 System
- C$399,0002 bd2 ba700 sqft323 S 20th Ave SW #409, Calgary, AB T2S 0E6For Sale
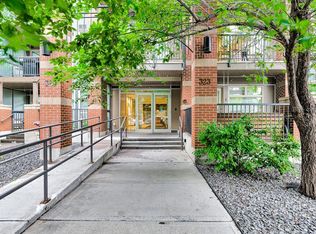 MLS ID #A2356159, Susan Bailey, Associate, Century 21 Bamber Realty Ltd.. courtesy of Pillar9 System
