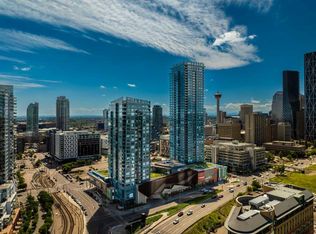
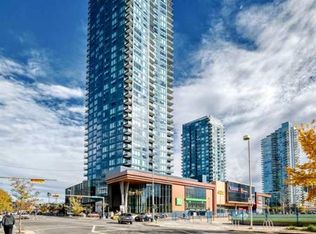
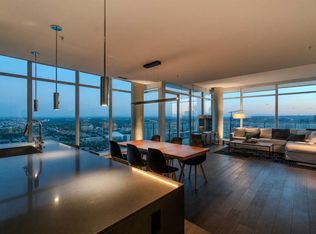
Live On Top Of The World - Perched high above the city on the 41st floor of The Arris West, this extraordinary 3-bedroom, 2-bathroom penthouse redefines modern luxury with over $400,000 in bespoke upgrades, world-class amenities, and cinematic, unobstructed views stretching from the majestic Rocky Mountains to the sparkling Bow River and the glowing lights of the Calgary Tower & Saddledome. This is more than a home—it's an elevated lifestyle experience. From the moment you step inside, the grandeur is unmistakable. Floor-to-ceiling windows wrap the expansive open-concept living area, immersing you in panoramic vistas that shift beautifully from sunrise to sunset. Wide 12" oak plank flooring, a Lutron wireless lighting system, integrated Sonos audio, smart thermostats, and power blinds set a refined tone of modern comfort and control. The culinary experience here is nothing short of exceptional. The chef-inspired kitchen showcases quartz waterfall countertops, upgraded fixtures including a premium kitchen faucet and pot filler, and a lineup of elite appliances: 36" Sub-Zero fridge/freezer, Wolf gas cooktop, wall oven and built-in microwave. A rare butler’s pantry—appointed with custom cabinetry, a wine fridge, and an additional built-in Miele coffee machine—elevates both function and sophistication. Host with ease around the oversized island or unwind beside the mesmerizing 80" water-vapour steam fireplace, with a 100" living-room TV creating a true theatre-like atmosphere. All bedrooms are generous in scale, enhanced with custom built-in closets, while the primary suite impresses with its spa-like ensuite featuring double sinks, vanity storage, and an oversized glass-enclosed shower. A well-designed foyer with front closets and full in-suite laundry completes the practical luxuries within. This penthouse also includes an exceedingly rare oversized heated underground double garage with EV charger, plus a large private storage room—a prized convenience in downtown living. Residents enjoy access to Club Arris, a jaw-dropping 25,000 sq. ft. amenity haven featuring a four-season indoor pool, hot tub, dry and steam saunas, an unrivaled fitness centre (spin, weight, yoga, and TRX zones), a lush indoor/outdoor dog park, video-conference rooms, elegant lounges, a party room, and spectacular outdoor terraces with fire pits, barbecues, and even outdoor chess. All of this rests above the new urban-format Real Canadian Superstore—everyday convenience at your doorstep. Sophisticated, smart, and spectacular, this penthouse at The Arris West is a rare offering for those who demand the finest in luxury, lifestyle, and limitless views. Welcome to the pinnacle of urban living! Directions:
For sale
C$1,890,000
530 W 3rd St SE #4104, Calgary, AB T2G 1B6
3beds
1,653sqft
Apartment
Built in 2024
-- sqft lot
$-- Zestimate®
C$1,143/sqft
C$1,191/mo HOA
What's special
Lutron wireless lighting systemIntegrated sonos audioSmart thermostatsPower blindsChef-inspired kitchenQuartz waterfall countertopsOversized island
- 13 days
- 80
- 1
Zillow last checked:
Listing updated:
Listed by:
Cyrus Azarcon, Associate,
Keller Williams Bold Realty
Source: courtesy of Pillar9 System,MLS®#: A2352212 Originating MLS®#: Calgary
Facts & features
Interior
Bedrooms & bathrooms
- Bedrooms: 3
- Bathrooms: 2
- Full bathrooms: 2
Other
- Level: Main
- Dimensions: 15`0" x 11`10"
Bedroom
- Level: Main
- Dimensions: 11`0" x 9`9"
Bedroom
- Level: Main
- Dimensions: 11`5" x 11`1"
Other
- Level: Main
- Dimensions: 8`6" x 4`11"
Other
- Level: Main
- Dimensions: 15`8" x 5`11"
Dining room
- Level: Main
- Dimensions: 13`6" x 11`0"
Foyer
- Level: Main
- Dimensions: 5`9" x 5`3"
Kitchen
- Level: Main
- Dimensions: 16`5" x 10`6"
Laundry
- Level: Main
- Dimensions: 5`2" x 3`3"
Living room
- Level: Main
- Dimensions: 22`0" x 12`6"
Pantry
- Level: Main
- Dimensions: 5`4" x 4`7"
Walk in closet
- Level: Main
- Dimensions: 7`10" x 7`3"
Heating
- Forced Air
Cooling
- Central Air
Appliances
- Included: Built-In Gas Range, Built-In Oven, Built-In Refrigerator, ENERGY STAR Qualified Appliances, ENERGY STAR Qualified Dishwasher, ENERGY STAR Qualified Dryer, ENERGY STAR Qualified Refrigerator, ENERGY STAR Qualified Washer, Garage Control(s), Microwave, Range Hood, Refrigerator, Washer/Dryer
- Laundry: In Unit
Features
- Bar, Breakfast Bar, Built-in Features, Closet Organizers, Pantry, Walk-In Closet(s)
- Flooring: Carpet, Ceramic Tile, Hardwood
- Number of fireplaces: 1
- Fireplace features: Electric
- Common walls with other units/homes: 1 Common Wall
Interior area
- Total interior livable area: 1,653 sqft
- Finished area above ground: 1,653
Property
Parking
- Total spaces: 2
- Parking features: Covered, Double Garage Detached, Enclosed, Oversized, Owned
- Garage spaces: 1
Features
- Levels: Single Level Unit
- Stories: 41
- Entry location: Top
- Patio & porch: Balcony(s)
- Exterior features: Balcony
- Spa features: Association
Details
- Zoning: DC
Construction
Type & style
- Home type: Apartment
- Property subtype: Apartment
- Attached to another structure: Yes
Materials
- Concrete
Condition
- New construction: No
- Year built: 2024
Community & HOA
Community
- Features: Playground, Sidewalks, Street Lights
- Subdivision: Downtown East Village
HOA
- Has HOA: Yes
- Amenities included: Dog Park, Elevator(s), Fitness Center, Indoor Pool, Party Room, Sauna, Visitor Parking
- Services included: Amenities of HOA/Condo, Common Area Maintenance, Gas, Heat, Insurance, Interior Maintenance, Professional Management, Reserve Fund Contributions, Sewer
- HOA fee: C$1,191 monthly
Location
- Region: Calgary
Financial & listing details
- Price per square foot: C$1,143/sqft
- Date on market: 10/22/2026
- Inclusions: N/A
Price history
Price history is unavailable.
Public tax history
Tax history is unavailable.
Climate risks
Neighborhood: Downtown
Nearby schools
GreatSchools rating
No schools nearby
We couldn't find any schools near this home.

Similar homes
- C$1,650,0003 bd4 ba2k sqft222 S Riverfront Ave SW #2421, Calgary, AB T2P 0W3For Sale
 MLS ID #A2348089, Doug Cabral, Associate, Royal Lepage Benchmark. courtesy of Pillar9 System
- C$1,595,0002 bd3 ba2.3k sqft108 E 9th Ave SW #1601, Calgary, AB T2P 0S9For Sale
 MLS ID #A2309937, Corinne Poffenroth, Associate, Sotheby's International Realty Canada. courtesy of Pillar9 System
- C$1,800,0002 bd3 ba2.1k sqft600 NW Princeton Way SW #702, Calgary, AB T2P 5N4For Sale
 MLS ID #A2289916, Susanita De Diego, Associate Broker, Coldwell Banker Mountain Central. courtesy of Pillar9 System
- C$1,050,0002 bd3 ba1.7k sqft1188 W 3rd St SE #4102, Calgary, AB T2G 1H8For Sale
 MLS ID #A2342266, Julian Aiuto, Broker, Rhinorealty. courtesy of Pillar9 System
