Experience elevated downtown living in this stunning 31st-floor corner residence at Arris Residences in Calgary’s vibrant East Village. Showcasing spectacular panoramic views of the city skyline, Rocky Mountains and Bow River, this exceptional 2-bedroom, 2-bathroom plus den home offers an impressive blend of luxury, style and functionality. The desirable northwest corner location and expansive windows create a bright, inviting atmosphere while capturing the incredible views from every angle. The thoughtfully designed layout features spacious living areas, a modern kitchen and a versatile den ideal for a home office or additional flex space. This exceptional property also includes one storage locker and one tandem underground parking stall accommodating two vehicles. Residents enjoy an outstanding collection of amenities, including a fully equipped fitness centre, indoor pool, hot tub, steam room, sauna, social lounge, study rooms, outdoor BBQ area and off-leash dog run. With direct indoor access to Superstore and the best of East Village just steps away, including river pathways, restaurants, shopping and downtown attractions, this is an exceptional opportunity to enjoy sophisticated urban living at its finest.
For sale
C$799,000
530 W 3rd St SE #3102, Calgary, AB T2G 1T3
2beds
1,158sqft
Apartment
Built in 2024
-- sqft lot
$-- Zestimate®
C$690/sqft
C$848/mo HOA
What's special
Desirable northwest corner locationModern kitchenOutdoor bbq areaOff-leash dog run
- 14 hours
- 3
- 0
Zillow last checked:
Listing updated:
Listed by:
Kevin Yeung, Associate,
City Homes Realty
Source: courtesy of Pillar9 System,MLS®#: A2350274 Originating MLS®#: Calgary
Originating MLS®#: CalgaryFacts & features
Interior
Bedrooms & bathrooms
- Bedrooms: 2
- Bathrooms: 2
- Full bathrooms: 2
Bedroom
- Level: Main
- Dimensions: 9`5" x 10`9"
Other
- Level: Main
- Dimensions: 11`11" x 12`3"
Other
- Level: Main
- Dimensions: 8`0" x 4`11"
Other
- Level: Main
- Dimensions: 8`8" x 7`6"
Other
- Level: Main
- Dimensions: 9`3" x 12`2"
Den
- Level: Main
- Dimensions: 7`0" x 7`3"
Dining room
- Level: Main
- Dimensions: 9`6" x 9`7"
Other
- Level: Main
- Dimensions: 12`10" x 5`4"
Kitchen
- Level: Main
- Dimensions: 12`2" x 9`0"
Laundry
- Level: Main
- Dimensions: 3`2" x 4`6"
Living room
- Level: Main
- Dimensions: 15`8" x 13`4"
Heating
- Fan Coil
Cooling
- Central Air
Appliances
- Included: Dishwasher, Gas Stove, Microwave, Refrigerator, Washer/Dryer, Wine Refrigerator
- Laundry: In Unit
Features
- No Animal Home, No Smoking Home
- Flooring: Tile, Vinyl
- Windows: Window Coverings
- Has fireplace: No
- Common walls with other units/homes: 2+ Common Walls
Interior area
- Total interior livable area: 1,158 sqft
Property
Parking
- Total spaces: 2
- Parking features: Stall, Underground, Assigned
Features
- Levels: Single Level Unit
- Stories: 41
- Entry location: Other
- Patio & porch: Balcony(s)
- Exterior features: Balcony
Details
- Parcel number: 112672819
- Zoning: DC
Construction
Type & style
- Home type: Apartment
- Property subtype: Apartment
- Attached to another structure: Yes
Materials
- Aluminum Siding, Concrete
Condition
- New construction: No
- Year built: 2024
Community & HOA
Community
- Features: Park, Playground
- Subdivision: Downtown East Village
HOA
- Has HOA: Yes
- Amenities included: Bicycle Storage, Car Wash Area, Dog Park, Dog Run, Elevator(s), Fitness Center, Indoor Pool, Party Room, Sauna, Visitor Parking
- Services included: Amenities of HOA/Condo, Common Area Maintenance, Gas, Heat, Insurance, Professional Management, Reserve Fund Contributions, Sewer, Snow Removal, Trash, Water
- HOA fee: C$848 monthly
Location
- Region: Calgary
Financial & listing details
- Price per square foot: C$690/sqft
- Date on market: 10/9/2026
- Inclusions: Desk and cabinets in Den
Price history
Price history is unavailable.
Public tax history
Tax history is unavailable.
Climate risks
Neighborhood: Downtown
Nearby schools
GreatSchools rating
No schools nearby
We couldn't find any schools near this home.
- C$474,9002 bd2 ba885 sqft530 W 3rd St SE #2203, Calgary, AB T2G1T3New Construction

- C$499,9002 bd2 ba1.1k sqft530 W 3rd St SE #704, Calgary, AB T2G1T3New Construction
- C$579,0002 bd2 ba1k sqft530 W 3rd St SE #2106, Calgary, AB T2G1T3For Sale

- C$379,0001 bd1 ba645 sqft530 W 3rd St SE #1807, Calgary, AB T2G1T3For Sale

Similar homes
- C$649,0002 bd2 ba1k sqft222 Riverfront Ave SW #913, Calgary, AB T2P 0W3For Sale
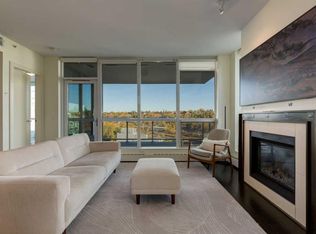 MLS ID #A2349735, Nhi Tran, Associate, Remax Innovations. courtesy of Pillar9 System
 - C$439,9002 bd2 ba890 sqft519 E Riverfront Ave SE #1404, Calgary, AB T2G 1K6For Sale
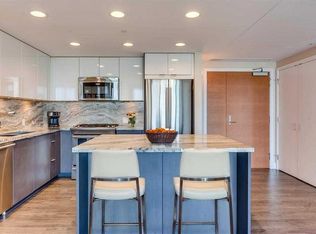 MLS ID #A2350947, Sahil Chhabra, Associate, Exp Realty. courtesy of Pillar9 System
 - C$799,9002 bd3 ba1.1k sqft46 W 9th St NE #807, Calgary, AB T2E 7Y1For Sale
 MLS ID #A2329367, Pamela Chai, Associate, Royal Lepage Benchmark. courtesy of Pillar9 System
 - C$690,0002 bd2 ba1k sqft234 W 8th St NE, Calgary, AB T2E 4G7For Sale
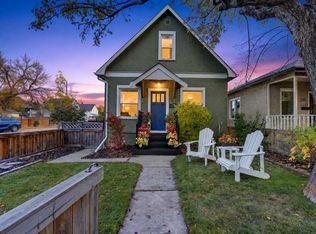 MLS ID #A2351134, Gary Yip, Associate, Royal Lepage Solutions. courtesy of Pillar9 System
