Welcome to this beautifully crafted new build by Paramount Homes, ideally located in the sought-after community of Altadore. Offering 2,332 sq. ft. of thoughtfully designed living space, this detached home features 4 bedrooms, 3.5 bathrooms. This oversized lot (138ft) is south facing lot with a double detached Garage. Designed with modern living in mind, the home showcases elevated finishes and functional details throughout. The spacious kitchen is anchored by a large island and complemented by a walk-in pantry, creating an inviting space for everyday living and entertaining. Generous walk-in closets, double vanities, and a wet bar add both style and convenience to the thoughtfully planned interior. With quality craftsmanship, a spacious layout, and a prime Altadore location, this brand-new Paramount Homes residence offers an exceptional opportunity to enjoy contemporary inner-city living in Calgary.
New construction
C$1,999,500
1711 N 49th Ave SW, Calgary, AB T2T 2V1
4beds
2,332sqft
Single Family Residence
Built in 2026
3,484 Square Feet Lot
$-- Zestimate®
C$857/sqft
C$-- HOA
What's special
Thoughtfully designed living spaceDouble detached garageElevated finishesFunctional details throughoutSpacious kitchenLarge islandWalk-in pantry
- 47 days
- 33
- 0
Zillow last checked:
Listing updated:
Listed by:
Brad Van De Walle, Associate,
Exp Realty
Source: courtesy of Pillar9 System,MLS®#: A2309638 Originating MLS®#: Calgary
Originating MLS®#: CalgaryFacts & features
Interior
Bedrooms & bathrooms
- Bedrooms: 4
- Bathrooms: 4
- Full bathrooms: 3
- 1/2 bathrooms: 1
Other
- Level: Upper
- Dimensions: 12`0" x 15`0"
Bedroom
- Level: Upper
- Dimensions: 10`9" x 9`9"
Bedroom
- Level: Upper
- Dimensions: 12`0" x 14`0"
Bedroom
- Level: Basement
- Dimensions: 12`6" x 11`0"
Other
- Level: Main
Other
- Level: Basement
Other
- Level: Upper
Other
- Level: Upper
Dining room
- Level: Main
- Dimensions: 10`0" x 12`0"
Exercise room
- Level: Basement
- Dimensions: 8`0" x 13`0"
Family room
- Level: Main
- Dimensions: 16`0" x 17`0"
Game room
- Level: Basement
- Dimensions: 15`0" x 15`0"
Kitchen
- Level: Main
- Dimensions: 12`6" x 20`0"
Laundry
- Level: Upper
- Dimensions: 8`9" x 5`3"
Heating
- Forced Air
Cooling
- None
Appliances
- Included: Dishwasher, Microwave, Refrigerator, Stove(s), Washer/Dryer
- Laundry: Upper Level
Features
- Breakfast Bar, Double Vanity, Pantry, Soaking Tub, Walk-In Closet(s), Wet Bar
- Flooring: Carpet, Hardwood, Tile
- Basement: Full
- Number of fireplaces: 1
- Fireplace features: Electric, Living Room
Interior area
- Total interior livable area: 2,332 sqft
Property
Parking
- Total spaces: 2
- Parking features: Alley Access, Double Garage Detached
- Garage spaces: 2
Features
- Levels: Two,2 Storey
- Stories: 1
- Patio & porch: Deck
- Exterior features: Private Yard
- Fencing: Fenced
- Frontage length: 7.62M 25`0"
Lot
- Size: 3,484 Square Feet
- Features: Back Lane, Back Yard, Rectangular Lot
Details
- Parcel number: 101111811
- Zoning: R-CG
Construction
Type & style
- Home type: SingleFamily
- Property subtype: Single Family Residence
Materials
- Vinyl Siding
- Foundation: Concrete Perimeter
- Roof: Asphalt Shingle
Condition
- New construction: Yes
- Year built: 2026
Details
- Builder name: Paramount Homes
Community & HOA
Community
- Features: Park, Sidewalks, Street Lights, Tennis Court(s)
- Subdivision: Altadore
HOA
- Has HOA: No
Location
- Region: Calgary
Financial & listing details
- Price per square foot: C$857/sqft
- Date on market: 9/1/2026
- Inclusions: na
Price history
Price history is unavailable.
Public tax history
Tax history is unavailable.
Climate risks
Neighborhood: Altadore
Nearby schools
GreatSchools rating
No schools nearby
We couldn't find any schools near this home.


Similar homes
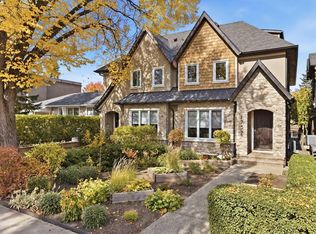
- C$1,899,9904 bd5 ba2.5k sqft1616 N 50th Ave SW, Calgary, AB T2T 2V9New Construction
 MLS ID #A2349818, Raman Gahra, Associate, Royal Lepage Metro. courtesy of Pillar9 System
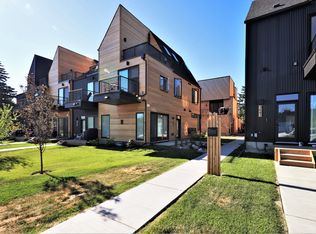
 - C$1,999,9005 bd4 ba2.4k sqft1651 S Saint Andrews Pl NW, Calgary, AB T2N 3Y4New Construction
 MLS ID #A2350722, Joel Semmens, Associate, Re/Max House Of Real Estate. courtesy of Pillar9 System
 - C$1,375,0004 bd4 ba2k sqft1906 S 43rd Ave SW, Calgary, AB T2T 2M9For Sale
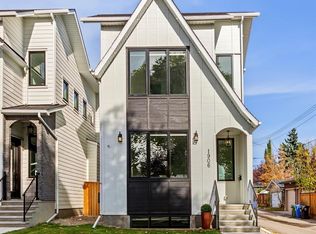 MLS ID #A2348866, Sheila Lamy, Associate, Cir Realty. courtesy of Pillar9 System
 - C$1,549,9004 bd5 ba2.2k sqft2004 S 51st Ave SW, Calgary, AB T3E 1J6New Construction
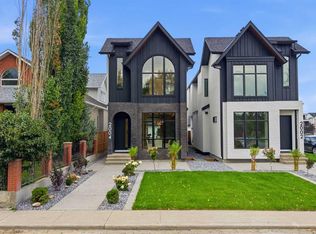 MLS ID #A2331753, Lisa Johnson, Associate, Re/Max House Of Real Estate. courtesy of Pillar9 System
