Welcome to your new home and lifestyle! This end unit is ideally situated in the heart of Horizon Village. This 3 bedroom walk-out bungalow villa is well kept, updated and is turn key ready. Unit 19 backs onto the inner green space and provides a tranquil setting in the established community of Coach Hill. The sliding kitchen patio doors allow for the morning sunlight to stream in. The open living room allows for easy conversation and great entertaining. This unit has been loved and updated over the years. This includes new flooring in the entrance and kitchen, gorgeous hardwood in the living room and bedroom and a newer bathroom with accessible shower. This unit over the last 3-5 years has also been updated with a new furnace, hot water tank, and windows. Additional upgrades in the last year include a new garage door and washer and dryer. The fully finished walk out basement allows for a fabulous additional living space and the ability to host and entertain family and guests. There is an electric stair chair that can assist with moving people between floors. You won't set land speed records riding it but you can move safely and easily between floors if necessary.
For sale
C$495,000
19 W Coach Side Ter SW, Calgary, AB T3H 2T3
3beds
1,252sqft
Townhouse
Built in 1988
-- sqft lot
$-- Zestimate®
C$395/sqft
C$576/mo HOA
What's special
End unitNew garage door
- 1 day
- 15
- 4
Zillow last checked:
Listing updated:
Listed by:
Duane Turner, Associate,
Standard Realty Co.
Source: courtesy of Pillar9 System,MLS®#: A2357813 Originating MLS®#: Calgary
Facts & features
Interior
Bedrooms & bathrooms
- Bedrooms: 3
- Bathrooms: 2
- Full bathrooms: 2
Other
- Level: Main
- Dimensions: 14`7" x 10`7"
Bedroom
- Level: Main
- Dimensions: 10`8" x 8`9"
Bedroom
- Level: Lower
- Dimensions: 14`6" x 10`11"
Other
- Level: Main
- Dimensions: 7`1" x 7`6"
Other
- Level: Lower
- Dimensions: 11`2" x 8`2"
Breakfast nook
- Level: Main
- Dimensions: 7`10" x 10`9"
Dining room
- Level: Main
- Dimensions: 13`7" x 8`8"
Other
- Level: Lower
- Dimensions: 11`1" x 6`7"
Game room
- Level: Lower
- Dimensions: 21`10" x 21`1"
Kitchen
- Level: Main
- Dimensions: 9`7" x 13`1"
Laundry
- Level: Lower
- Dimensions: 16`11" x 11`5"
Living room
- Level: Main
- Dimensions: 16`3" x 13`6"
Heating
- Forced Air, Natural Gas
Cooling
- None
Appliances
- Included: Dishwasher, Dryer, Electric Oven, Freezer, Garage Control(s), Garburator, Microwave, Refrigerator, Washer
- Laundry: In Basement, Laundry Room, Lower Level, See Remarks, Sink
Features
- Granite Counters, No Animal Home, No Smoking Home, See Remarks, Storage
- Flooring: Ceramic Tile, Hardwood, Laminate
- Windows: Vinyl Windows, Window Coverings
- Basement: Full
- Number of fireplaces: 1
- Fireplace features: Basement, Brick Facing, Mixed
- Common walls with other units/homes: 1 Common Wall
Interior area
- Total interior livable area: 1,252 sqft
- Finished area above ground: 1,252
- Finished area below ground: 1,114
Property
Parking
- Total spaces: 2
- Parking features: Driveway, Single Garage Attached, Attached Garage
- Attached garage spaces: 1
- Has uncovered spaces: Yes
Accessibility
- Accessibility features: Stair Lift
Features
- Levels: One
- Stories: 1
- Patio & porch: Deck, See Remarks
- Exterior features: Balcony, Other
- Fencing: None
Lot
- Features: Backs on to Park/Green Space, Corner Lot, Other
Details
- Zoning: DC (PRE 1P2007)
Construction
Type & style
- Home type: Townhouse
- Architectural style: Bungalow
- Property subtype: Townhouse
Materials
- Stucco, Wood Frame
- Foundation: Concrete Perimeter
- Roof: Asphalt Shingle
Condition
- New construction: No
- Year built: 1988
Community & HOA
Community
- Features: Clubhouse, Street Lights
- Subdivision: Coach Hill
HOA
- Has HOA: Yes
- Amenities included: Clubhouse, Visitor Parking
- Services included: Common Area Maintenance, Insurance, Maintenance Grounds, Professional Management, Reserve Fund Contributions, Snow Removal, Water
- HOA fee: C$576 monthly
Location
- Region: Calgary
Financial & listing details
- Price per square foot: C$395/sqft
- Date on market: 11/11/2026
- Inclusions: Dinning Room Hutch
Price history
Price history is unavailable.
Public tax history
Tax history is unavailable.
Climate risks
Neighborhood: Coach Hill
Nearby schools
GreatSchools rating
No schools nearby
We couldn't find any schools near this home.
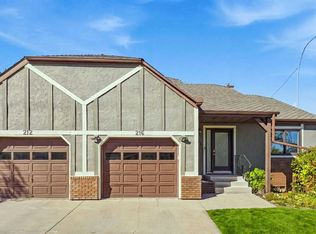
- C$480,0002 bd2 ba987 sqft216 E Coach Side Rd SW, Calgary, AB T3H2T3For Sale
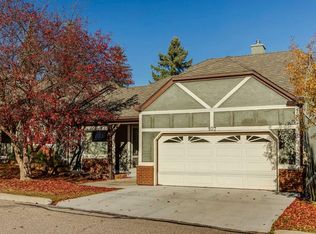
- C$495,0003 bd3 ba1.2k sqft107 S Coach Side Ter SW, Calgary, AB T3H2T3For Sale
- C$170,0001 bd1 ba642 sqft6400 N Coach Hill Rd SW #722, Calgary, AB T3H1B8For Sale

- C$179,9002 bd1 ba851 sqft6400 S Coach Hill Rd SW #424, Calgary, AB T3H1B8For Sale

Similar homes
- C$495,0003 bd3 ba1.2k sqft107 S Coach Side Ter SW, Calgary, AB T3H 2T3For SaleMLS ID #A2352002, Marnie Campbell, Associate, Re/Max First. courtesy of Pillar9 System
- C$480,0002 bd2 ba987 sqft216 E Coach Side Rd SW, Calgary, AB T3H 2T3For SaleMLS ID #A2347051, Lisa Atkins, Associate, Century 21 Bravo Realty. courtesy of Pillar9 System
- C$470,0003 bd3 ba1.3k sqft316 NW Coachway Ln SW, Calgary, AB T3H 2V9For Sale
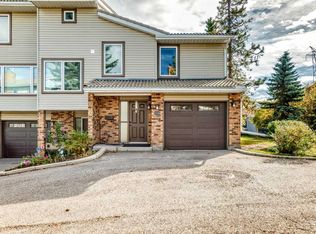 MLS ID #A2348938, Zhizhen Jiang, Associate, Homecare Realty Ltd.. courtesy of Pillar9 System
- C$460,0003 bd4 ba1.5k sqft5810 N Patina Dr SW #34, Calgary, AB T3H 2Y6For Sale
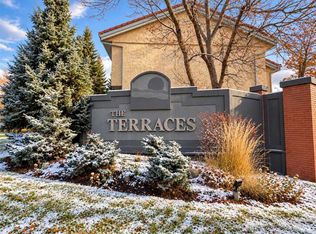 MLS ID #A2355692, Elke Friedrich-Fraser, Associate, Maxwell Capital Realty. courtesy of Pillar9 System
