Welcome to your Villa style Townhome in one of the most sought after neighbourhoods in Calgary in the Patterson Ridge Estates complex. Very bright open plan featuring south facing windows and a large deck with barbecue gas hookup. Split level design with only a few stairs between levels that features a wide open living/great room with a vaulted ceiling and gas fireplace . Gourmet kitchen with a large granite island, plenty of cabinets, pantry, and full appliance package. as well as dining area with upgraded light fixture. Gleaming hardwood flooring, spacious master bedroom with a 4 piece en-suite bathroom that features a large corner tub, and second bedroom with access to a 3 piece bathroom great for guests. The lower walk-out level has a very inviting family room with gas fireplace, 2 piece bathroom, and storage area. Double garage, is drywalled. Carpeting was replaced, knockdown ceiling and paint throughout was professionally done. Book your viewing today!
For sale
C$665,000
317 NE Patina Ct SW, Calgary, AB T3H 4K9
2beds
1,430sqft
Townhouse
Built in 1999
-- sqft lot
$-- Zestimate®
C$465/sqft
C$834/mo HOA
What's special
Very bright open planSouth facing windowsSplit level designVaulted ceilingGas fireplaceGourmet kitchenLarge granite island
- 11 hours
- 1
- 0
Zillow last checked:
Listing updated:
Listed by:
Peter Gianakoulas, Associate,
Real Estate Professionals Inc.
Source: courtesy of Pillar9 System,MLS®#: A2357451 Originating MLS®#: Calgary
Facts & features
Interior
Bedrooms & bathrooms
- Bedrooms: 2
- Bathrooms: 3
- Full bathrooms: 2
- 1/2 bathrooms: 1
Other
- Level: Second
- Dimensions: 15`10" x 13`5"
Bedroom
- Level: Second
- Dimensions: 9`2" x 10`7"
Other
- Level: Second
- Dimensions: 10`5" x 6`2"
Other
- Level: Lower
- Dimensions: 5`10" x 5`9"
Other
- Level: Second
- Dimensions: 9`5" x 8`2"
Dining room
- Level: Main
- Dimensions: 11`11" x 9`4"
Other
- Level: Main
- Dimensions: 14`0" x 6`3"
Family room
- Level: Lower
- Dimensions: 23`6" x 18`4"
Kitchen
- Level: Main
- Dimensions: 10`3" x 13`5"
Living room
- Level: Main
- Dimensions: 22`6" x 14`11"
Heating
- Forced Air, Natural Gas
Cooling
- None
Appliances
- Included: Dishwasher, Dryer, Electric Stove, Garage Control(s), Refrigerator, Washer
- Laundry: Upper Level
Features
- Breakfast Bar, Granite Counters, Pantry, Vaulted Ceiling(s)
- Flooring: Carpet, Hardwood, Tile
- Windows: Window Coverings
- Basement: Full
- Number of fireplaces: 2
- Fireplace features: Gas
- Common walls with other units/homes: 2+ Common Walls
Interior area
- Total interior livable area: 1,430 sqft
- Finished area above ground: 1,430
- Finished area below ground: 490
Property
Parking
- Total spaces: 2
- Parking features: Double Garage Attached, Attached Garage
- Attached garage spaces: 2
Features
- Levels: 4 Level Split
- Stories: 1
- Patio & porch: Deck
- Exterior features: BBQ gas line
- Fencing: None
Lot
- Features: Back Yard, Fruit Trees/Shrub(s), Landscaped
Details
- Parcel number: 112051362
- Zoning: DC (PRE 1P2007)
Construction
Type & style
- Home type: Townhouse
- Property subtype: Townhouse
Materials
- Brick, Stucco
- Foundation: Concrete Perimeter
- Roof: Tile
Condition
- New construction: No
- Year built: 1999
Community & HOA
Community
- Features: Playground, Sidewalks, Street Lights
- Subdivision: Patterson
HOA
- Has HOA: Yes
- Amenities included: Snow Removal, Visitor Parking
- Services included: Heat, Maintenance Grounds, Professional Management, Reserve Fund Contributions, Sewer, Snow Removal, Trash, Water
- HOA fee: C$834 monthly
Location
- Region: Calgary
Financial & listing details
- Price per square foot: C$465/sqft
- Date on market: 11/8/2026
- Inclusions: n/a
Price history
Price history is unavailable.
Public tax history
Tax history is unavailable.
Climate risks
Neighborhood: Patterson
Nearby schools
GreatSchools rating
No schools nearby
We couldn't find any schools near this home.
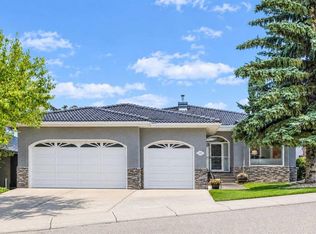
- C$1,475,0004 bd3 ba2.2k sqft12 W Patina Hl SW, Calgary, AB T3H2C7For Sale
- C$460,0003 bd4 ba1.5k sqft5810 N Patina Dr SW #34, Calgary, AB T3H2Y6For Sale
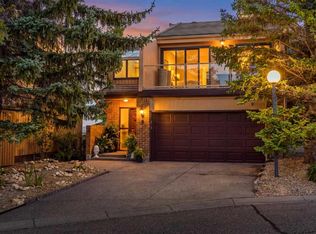
- C$879,0003 bd4 ba2.1k sqft1220 W Prominence Way SW #9, Calgary, AB T3H2B3For Sale
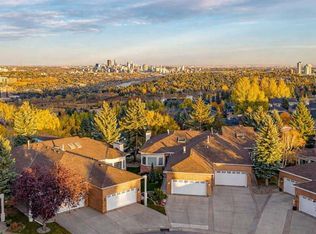
- C$1,680,0003 bd3 ba2.1k sqft63 W Prominence Point SW, Calgary, AB T3H3E8For Sale
Similar homes
- C$524,9002 bd2 ba1.4k sqft105 N Point Dr NW, Calgary, AB T3B 5C8For Sale
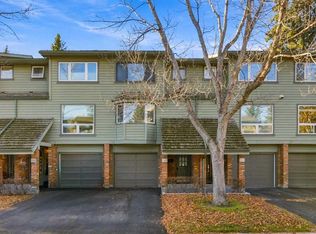 MLS ID #A2356640, Ian Quinn, Associate, Charles. courtesy of Pillar9 System
- C$559,9003 bd4 ba1.2k sqft1885 SE 47th St NW, Calgary, AB T3B 4S5For Sale
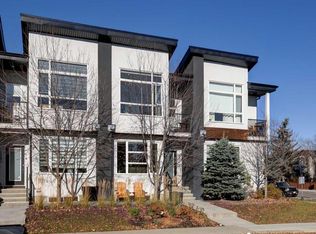 MLS ID #A2356419, Kim Whyte, Associate, Re/Max Realty Professionals. courtesy of Pillar9 System
- C$724,9002 bd1 ba1.4k sqft4615 NE 21st Ave NW, Calgary, AB T3B 0W5For Sale
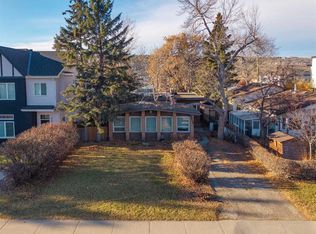 MLS ID #A2356765, Alex Jens, Associate, Re/Max First. courtesy of Pillar9 System
- C$554,9003 bd2 ba1.2k sqft100 W Coach Manor Rise SW, Calgary, AB T3H 1E2For Sale
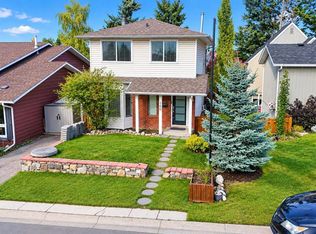 MLS ID #A2356729, Len T. Wong, Associate Broker, Re/Max Complete Realty. courtesy of Pillar9 System
