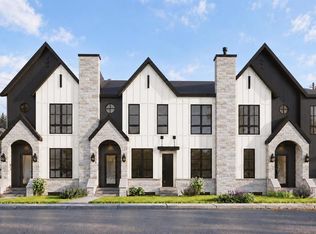
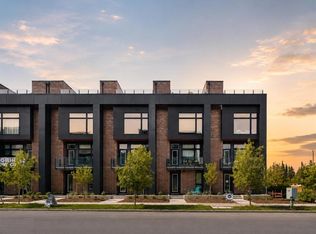
Built by Kaico Development, 3613 5th Avenue NW is a brand-new 3 bedroom unit in Parkdale with a fully finished legal basement suite. The Bow River pathways are a few blocks away, and Foothills Medical Centre, the University of Calgary and downtown are minutes from your door. With 1,950 sq ft above grade plus an 890 sq ft legal suite, this floor plan adapts as your life does. The main floor has 10-foot ceilings and centres on a statement 12-foot concrete-finish island and a matching fireplace wall with oak floating shelves alongside. The expansive kitchen is ideal for hosting, with quartz counters, a wall oven, built-in microwave and a pot filler. Upstairs are three bedrooms and a separate bonus room. The primary bedroom has a spacious walk-in closet and a spa-inspired 4-piece ensuite with a rain shower. The upper-floor laundry room contains a sink and quartz counter to keep laundry day easy. The 2-bedroom legal basement suite is a true second home: private entrance, quartz kitchen with island, full bath, full appliance package and its own laundry. The legal suite contains its own mechanical room, with a separate furnace, water heater and electrical panel – making it an ideal mortgage helper, a comfortable space for extended family or multi-generational living. Thoughtful upgrades come standard, including central air conditioning, an insulated, drywalled and heated attached double garage, appliances on both levels, and fenced landscaping with underground irrigation. All on its own freehold title, with no condo fees, plenty of street parking, and backed by full Alberta new home warranty coverage. *This home is nearing completion with possession anticipated in January, 2027 *Images are digital renderings based on the home's planned specifications and finishes, illustrating its anticipated appearance upon completion.
New construction
C$1,200,000
3613 N 5th Ave NW, Calgary, AB T2N 0V8
5beds
1,950sqft
Townhouse
Built in 2026
0.57 Acres Lot
$-- Zestimate®
C$615/sqft
C$-- HOA
What's special
Quartz countersWall ovenBuilt-in microwavePot fillerSeparate bonus roomCentral air conditioning
- 4 days
- 12
- 0
Zillow last checked:
Listing updated:
Listed by:
Isabella Doyle, Associate,
Re/Max Complete Realty
Source: courtesy of Pillar9 System,MLS®#: A2343060 Originating MLS®#: Calgary
Facts & features
Interior
Bedrooms & bathrooms
- Bedrooms: 5
- Bathrooms: 4
- Full bathrooms: 3
- 1/2 bathrooms: 1
Other
- Level: Second
- Dimensions: 12`7" x 14`0"
Bedroom
- Level: Second
- Dimensions: 10`0" x 11`0"
Bedroom
- Level: Second
- Dimensions: 10`8" x 12`0"
Bedroom
- Level: Suite
- Dimensions: 10`6" x 8`6"
Bedroom
- Level: Suite
- Dimensions: 12`6" x 9`1"
Other
- Level: Second
- Dimensions: 8`8" x 5`0"
Other
- Level: Suite
- Dimensions: 10`6" x 5`4"
Other
- Level: Main
- Dimensions: 5`7" x 5`0"
Other
- Level: Second
- Dimensions: 10`8" x 5`0"
Den
- Level: Second
- Dimensions: 8`8" x 10`4"
Dining room
- Level: Main
- Dimensions: 9`4" x 10`3"
Kitchen
- Level: Main
- Dimensions: 13`5" x 20`2"
Kitchen
- Level: Suite
- Dimensions: 12`3" x 11`10"
Living room
- Level: Main
- Dimensions: 11`0" x 18`8"
Living room
- Level: Suite
- Dimensions: 11`6" x 11`10"
Heating
- Forced Air, Natural Gas
Cooling
- Central Air
Appliances
- Included: Built-In Oven, Dishwasher, Dryer, Electric Cooktop, Electric Stove, Garage Control(s), Refrigerator, See Remarks, Washer
- Laundry: Upper Level
Features
- Open Floorplan, See Remarks
- Flooring: Tile
- Basement: Full
- Number of fireplaces: 1
- Fireplace features: Electric, Family Room
- Common walls with other units/homes: 2+ Common Walls
Interior area
- Total interior livable area: 1,950 sqft
- Finished area above ground: 1,930
- Finished area below ground: 890
Property
Parking
- Total spaces: 2
- Parking features: Double Garage Attached, Heated Garage, Insulated
- Attached garage spaces: 2
Features
- Levels: Two,2 Storey
- Stories: 1
- Patio & porch: Other
- Exterior features: BBQ gas line, Other, Private Yard
- Fencing: Fenced
- Frontage length: 7.35M 24`1"
Lot
- Size: 0.57 Acres
- Features: Back Yard, Front Yard
Details
- Zoning: R-CG
Construction
Type & style
- Home type: Townhouse
- Property subtype: Townhouse
- Attached to another structure: Yes
Materials
- Cement Fiber Board, Stone, Stucco, Wood Frame
- Foundation: Concrete Perimeter
- Roof: Asphalt
Condition
- New construction: Yes
- Year built: 2026
Details
- Builder name: Kaico Development Inc.
Community & HOA
Community
- Subdivision: Parkdale
HOA
- Has HOA: No
Location
- Region: Calgary
Financial & listing details
- Price per square foot: C$615/sqft
- Date on market: 10/19/2026
- Inclusions: Main level: refrigerator, built-in oven, built-in microwave, dishwasher, cooktop. Basement suite: Refrigerator, electric stove, microwave, dishwasher
Price history
Price history is unavailable.
Public tax history
Tax history is unavailable.
Climate risks
Neighborhood: Parkdale
Nearby schools
GreatSchools rating
No schools nearby
We couldn't find any schools near this home.
- C$1,300,0005 bd4 ba2k sqft3611 N 5th Ave NW, Calgary, AB T2N0V8New Construction
- C$1,200,0004 bd3 ba1.7k sqft3615 N 5th Ave NW, Calgary, AB T2N0V8New Construction
- C$--2 bd2 ba-- sqft3528 3rd Ave NW #1501202, Calgary, AB T2N0M7Off Market
- C$--2 bd2 ba-- sqft3528 3rd Ave NW #104, Calgary, AB T2N0M7Off Market
Similar homes
- C$1,200,0004 bd3 ba1.7k sqft3615 N 5th Ave NW, Calgary, AB T2N 0V8New ConstructionMLS ID #A2343061, Isabella Doyle, Associate, Re/Max Complete Realty. courtesy of Pillar9 System
- C$1,300,0005 bd4 ba2k sqft3611 N 5th Ave NW, Calgary, AB T2N 0V8New ConstructionMLS ID #A2342146, Isabella Doyle, Associate, Re/Max Complete Realty. courtesy of Pillar9 System
- C$1,224,9002 bd3 ba2k sqft150 S Lebel Cres NW #106, Calgary, AB T3B 6G6New Construction
 MLS ID #A2353790, Kamil Lalji, Associate Broker, Cir Realty. courtesy of Pillar9 System
- C$1,224,9002 bd3 ba1.9k sqft150 S Lebel Cres NW #112, Calgary, AB T3B 6G6New Construction
 MLS ID #A2353792, Kamil Lalji, Associate Broker, Cir Realty. courtesy of Pillar9 System
