Welcome to this spacious 4-bedroom bi-level home in the highly desirable, family-friendly community of Applewood! Priced under $500,000 and complete with a double detached garage, this move-in-ready property offers exceptional value for first-time buyers, growing families, or investors. The bright and functional main level offers comfortable living spaces designed for everyday family life. The fully developed lower level features two additional bedrooms, a full bathroom, and a spacious family room with a cozy fireplace—perfect for guests, teenagers, a home office, or an entertainment space. Ideally located just two doors from a playground and only a short walk to the bus stop, this home is also conveniently close to schools, parks, shopping, and all the amenities you need. Don't miss this fantastic opportunity to own an affordable family home in one of Applewood's most desirable locations. Book your showing today with your favourite REALTOR®!
For sale
C$499,900
125 S Appleburn Close SE, Calgary, AB T2A 7T6
4beds
868sqft
Single Family Residence
Built in 1996
3,049 Square Feet Lot
$-- Zestimate®
C$576/sqft
C$-- HOA
What's special
Double detached garageFully developed lower levelTwo additional bedroomsSpacious family roomCozy fireplace
- 4 days |
- 24 |
- 1 |
Zillow last checked:
Listing updated:
Listed by:
Bryan Joseph Cruz, Associate,
First Place Realty
Source: courtesy of Pillar9 System,MLS®#: A2331993 Originating MLS®#: Calgary
Originating MLS®#: CalgaryFacts & features
Interior
Bedrooms & bathrooms
- Bedrooms: 4
- Bathrooms: 2
- Full bathrooms: 2
Bedroom
- Level: Main
- Dimensions: 10`1" x 8`11"
Other
- Level: Main
- Dimensions: 10`11" x 10`11"
Bedroom
- Level: Basement
- Dimensions: 13`4" x 6`11"
Bedroom
- Level: Basement
- Dimensions: 12`5" x 10`8"
Other
- Level: Main
- Dimensions: 8`11" x 6`5"
Other
- Level: Basement
- Dimensions: 8`8" x 4`11"
Dining room
- Level: Main
- Dimensions: 9`6" x 9`8"
Other
- Level: Main
- Dimensions: 7`7" x 3`11"
Game room
- Level: Basement
- Dimensions: 18`0" x 11`0"
Kitchen
- Level: Main
- Dimensions: 14`8" x 9`8"
Living room
- Level: Main
- Dimensions: 14`11" x 11`5"
Mud room
- Level: Main
- Dimensions: 5`4" x 4`4"
Pantry
- Level: Main
- Dimensions: 3`11" x 4`0"
Walk in closet
- Level: Main
- Dimensions: 3`11" x 3`8"
Walk in closet
- Level: Main
- Dimensions: 3`8" x 3`11"
Walk in closet
- Level: Basement
- Dimensions: 3`8" x 2`11"
Heating
- Forced Air, Natural Gas
Cooling
- None
Appliances
- Included: Dishwasher, Electric Range, Microwave Hood Fan, Refrigerator, Washer/Dryer
- Laundry: In Basement
Features
- Open Floorplan
- Flooring: Carpet, Ceramic Tile, Laminate
- Basement: Full
- Has fireplace: No
- Fireplace features: Basement
Interior area
- Total interior livable area: 868.50 sqft
Property
Parking
- Total spaces: 2
- Parking features: Double Garage Detached
- Garage spaces: 2
Features
- Levels: Bi-Level
- Stories: 1
- Patio & porch: None
- Exterior features: Other
- Fencing: Fenced
- Frontage length: 2.59M 8`6"
Lot
- Size: 3,049 Square Feet
- Features: Back Lane
Details
- Parcel number: 112763933
- Zoning: R-CG
Construction
Type & style
- Home type: SingleFamily
- Property subtype: Single Family Residence
Materials
- Vinyl Siding
- Foundation: Concrete Perimeter
- Roof: Asphalt Shingle
Condition
- New construction: No
- Year built: 1996
Community & HOA
Community
- Features: Park, Playground
- Subdivision: Applewood Park
HOA
- Has HOA: No
Location
- Region: Calgary
Financial & listing details
- Price per square foot: C$576/sqft
- Date on market: 7/27/2026
- Inclusions: N/A
Bryan Joseph Cruz, Associate
Bryan Joseph Cruz, Associate
(825) 451-5382
By pressing Contact Agent, you agree that the real estate professional identified above may call/text you about your search, which may involve use of automated means and pre-recorded/artificial voices. You don't need to consent as a condition of buying any property, goods, or services. Message/data rates may apply. You also agree to our Terms of Use. Zillow does not endorse any real estate professionals. We may share information about your recent and future site activity with your agent to help them understand what you're looking for in a home.
Price history
Price history is unavailable.
Public tax history
Tax history is unavailable.
Climate risks
Neighborhood: Applewood
Nearby schools
GreatSchools rating
No schools nearby
We couldn't find any schools near this home.
- C$585,0006 bd3 ba1.2k sqft318 E Applewood Dr SE, Calgary, AB T2A7V5For Sale

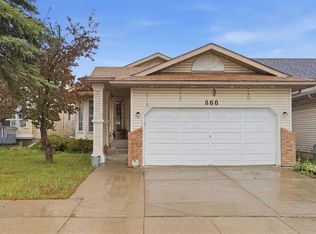
- C$558,0004 bd3 ba1.3k sqft866 Applewood Dr SE, Calgary, AB T2A7R6For Sale
- C$275,0005 bd2 ba1.1k sqft99 SW Applegrove Cres SE, Calgary, AB T2A7R5For Sale

- C$559,9003 bd2 ba1k sqft119 S Applemont Close SE, Calgary, AB T2A7S3For Sale

- C$575,0003 bd3 ba1.2k sqft100 Applemont Close SE, Calgary, AB T2A7S3For Sale
- C$575,0003 bd3 ba1.2k sqft100 E Applemont Close SE, Calgary, AB T2A7S3For Sale
- C$629,9004 bd3 ba1.4k sqft283 S Applestone Park SE, Calgary, AB T2A7W3For Sale
- C$440,0004 bd2 ba991 sqft23 Abbercove Rd SE, Calgary, AB T2A6Y9For Sale
Similar homes
- C$538,9004 bd2 ba976 sqft215 E Penbrooke Way SE, Calgary, AB T2A 3S7For Sale
 MLS ID #A2332732, Kristy Fa, Broker, Ymk Real Estate & Management Inc.. courtesy of Pillar9 System
 - C$585,0006 bd3 ba1.2k sqft318 E Applewood Dr SE, Calgary, AB T2A 7V5For SaleMLS ID #A2332876, Jim Huynh, Associate, Cir Realty. courtesy of Pillar9 System
- C$499,9004 bd2 ba913 sqft83 N Appletree Close SE, Calgary, AB T2A 7J6For Sale
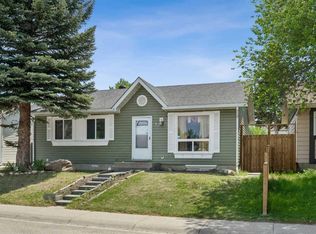 MLS ID #A2312122, Jean Diestro, Associate, Cir Realty. courtesy of Pillar9 System
 - C$440,0004 bd2 ba991 sqft23 Abbercove Rd SE, Calgary, AB T2A 6Y9For Sale
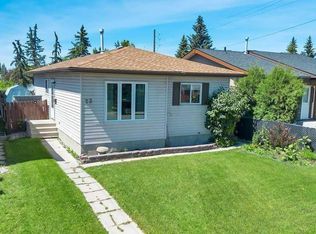 MLS ID #A2327410, Stacey Page, Associate, Re/Max Key. courtesy of Pillar9 System
 - C$509,0004 bd2 ba1.1k sqft352 S Malvern Close NE, Calgary, AB T2A 4W7For SaleMLS ID #A2330911, Simon Wong, Associate, Cir Realty. courtesy of Pillar9 System
- C$474,9005 bd2 ba1k sqft51 E Aberdare Way NE, Calgary, AB T2A 6T6For SaleMLS ID #A2331015, Jim Campbell, Associate, Trec The Real Estate Company. courtesy of Pillar9 System
- C$609,9005 bd3 ba975 sqft1174 W Abbeydale Dr NE, Calgary, AB T2A 6L1For SaleMLS ID #A2333761, Kuldeep Sharma, Associate, Urban-Realty.Ca. courtesy of Pillar9 System
- C$519,9004 bd2 ba1k sqft227 N Manora Cres NE, Calgary, AB T2A 4S4For SaleMLS ID #A2331558, Adil Thobani, Associate, The Real Estate District. courtesy of Pillar9 System
- C$448,9004 bd2 ba1k sqft27 SE Aberdare Cres NE, Calgary, AB T2A 6T5For SaleMLS ID #A2330465, Grace Stratton, Associate, Century 21 Foothills Real Estate. courtesy of Pillar9 System
- C$431,0004 bd2 ba1k sqft6823 N 4th Ave SE, Calgary, AB T2A 3V3For SaleMLS ID #A2329616, Shaune Leung, Associate, Houston Realty.Ca. courtesy of Pillar9 System
- C$275,0005 bd2 ba1.1k sqft99 SW Applegrove Cres SE, Calgary, AB T2A 7R5For SaleMLS ID #A2332582, Ryan Hicke, Associate, Royal Lepage Benchmark. courtesy of Pillar9 System
- C$499,0005 bd2 ba1k sqft6907 N 4th Ave NE, Calgary, AB T2A 6M1For SaleMLS ID #A2316241, Achalu Biri, Associate, Prep Realty Inc.. courtesy of Pillar9 System
- C$479,0003 bd2 ba950 sqft43 Abbercove Rd SE, Calgary, AB T2A 6Z1For SaleMLS ID #A2309571, Amarjit Cudail, Associate, Maxwell Gold. courtesy of Pillar9 System
- C$559,0004 bd4 ba1.2k sqft16 W Abalone Cres NE, Calgary, AB T2A 6W6For SaleMLS ID #A2331367, Rajdeep Kooner, Associate, Urban-Realty.Ca. courtesy of Pillar9 System
- C$559,9003 bd2 ba1k sqft119 S Applemont Close SE, Calgary, AB T2A 7S3For SaleMLS ID #A2325049, Jacqueline Ulch, Associate, Re/Max First. courtesy of Pillar9 System
- C$479,0004 bd2 ba949 sqft40 W Pensville Rd SE, Calgary, AB T2A 4K5For SaleMLS ID #A2322705, Qui Dang, Associate, Grand Realty. courtesy of Pillar9 System
- C$529,9994 bd2 ba957 sqft85 W Abergale Close NE, Calgary, AB T2A 6J2For SaleMLS ID #A2320723, Harman Dhaliwal, Associate, Royal Lepage Blue Sky. courtesy of Pillar9 System
- C$490,0004 bd3 ba1.2k sqft35 NE Penworth Pl SE, Calgary, AB T2A 4G4For SaleMLS ID #A2322832, Marc Philibert, Associate, Lpt Realty. courtesy of Pillar9 System
- C$484,8494 bd2 ba1k sqft24 S Penworth Cres SE, Calgary, AB T2A 4C7For SaleMLS ID #A2322103, Rebecca Tomasir, Associate, Real Broker. courtesy of Pillar9 System
- C$575,0003 bd3 ba1.2k sqft100 Applemont Close SE, Calgary, AB T2A 7S3For SaleCentury 21 Canada
