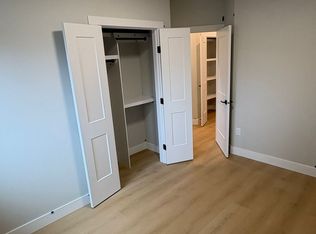
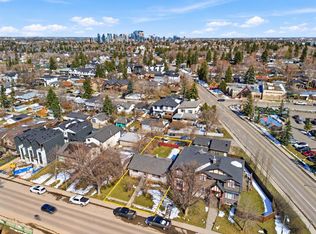
*** OPEN HOUSE SATURDAY OCT 24th 2-4 pm*** WELCOME HOME to this 1300+ sq ft Bungalow with an Illegal Suite and a Heated Overside Garage in Killarney on a Prime 50 x 120 South Facing Back Yard on a Cul-De-Sac! This Home is Perfect for all Buyers including Investors and features an Open Plan Beautiful Site Finished Hardwood Floors, Large Windows with views of your Private Back Yard. You will be Welcomed by a Large Foyer which leads to your Dining Room, Large Living Room and Flex Space which is Perfect for an Office or Play Area with access to your Landscaped Private Back yard. Your Kitchen is Bright and Airy with Plenty of Cabinets and a Breakfast Nook Area. The Generous Primary comes with a 2 pc Ensuite with Walk-in Closet. The Additional Bedroom and 4 pc Bath make this a Perfect Home. The Lower Level Features an Illegal 2 Bedroom Basement suite with a Perfect Kitchen, Large Living Room and 3 pc Bath. You will LOVE Entertaining in your Very Private South Back Yard with Large Deck. The Icing on the Cake is the Heated, Oversized, Fully Finished Garage which will keep you vehicles are toys Toasty Warm in the Winter. The Location is second to none: Walking Distance to School and Play Ground and with Easy Access to Marda Loop, 17th Avenue to Dine Out, Downtown for Work or to take in a Flames Game and Close to Major Routes to Whisk you away to the Mountains for Mountain Biking and Skiing. Killarney continues to be a Sought After Community and is the Perfect Place to call Home! All of this on a Quiet Cul-De-Sac and Fabulous Neighbors! Call Your Favorite Realtor for a Private Tour or Visit the Open House Sat. Oct 24th 2-4 pm. See you there and WELCOME HOME!
For sale
C$845,000
3239 N Kenmare Cres SW, Calgary, AB T3E 4R4
4beds
1,317sqft
Single Family Residence
Built in 1952
6,098 Square Feet Lot
$-- Zestimate®
C$642/sqft
C$-- HOA
What's special
Large foyerDining roomBreakfast nook areaQuiet cul-de-sac
- 1 day
- 13
- 0
Zillow last checked:
Listing updated:
Listed by:
Afaf Jomaa, Associate,
Re/Max First
Source: courtesy of Pillar9 System,MLS®#: A2354045 Originating MLS®#: Calgary
Facts & features
Interior
Bedrooms & bathrooms
- Bedrooms: 4
- Bathrooms: 3
- Full bathrooms: 2
- 1/2 bathrooms: 1
Other
- Level: Main
- Dimensions: 12`3" x 17`2"
Bedroom
- Level: Main
- Dimensions: 12`3" x 13`5"
Bedroom
- Level: Lower
- Dimensions: 11`3" x 9`11"
Bedroom
- Level: Lower
- Dimensions: 11`2" x 12`6"
Other
- Level: Main
- Dimensions: 5`0" x 7`7"
Other
- Level: Lower
- Dimensions: 6`9" x 6`7"
Other
- Level: Main
- Dimensions: 4`11" x 3`9"
Dining room
- Level: Main
- Dimensions: 14`7" x 10`0"
Kitchen
- Level: Main
- Dimensions: 14`7" x 15`11"
Kitchen
- Level: Lower
- Dimensions: 11`5" x 16`8"
Living room
- Level: Main
- Dimensions: 21`10" x 13`1"
Living room
- Level: Lower
- Dimensions: 14`2" x 17`9"
Heating
- Boiler
Cooling
- None
Appliances
- Included: Bar Fridge, Dryer, Garage Control(s), Gas Stove, Range Hood, Refrigerator, Washer
- Laundry: Lower Level
Features
- Ceiling Fan(s), No Smoking Home, Storage
- Flooring: Carpet, Hardwood, Tile
- Basement: Full
- Has fireplace: No
Interior area
- Total interior livable area: 1,317 sqft
Video & virtual tour
Property
Parking
- Total spaces: 4
- Parking features: Double Garage Detached
- Garage spaces: 2
Features
- Levels: One
- Stories: 1
- Patio & porch: Deck
- Exterior features: Private Entrance, Private Yard
- Pool features: Community
- Fencing: Fenced
- Frontage length: 15.24M 50`0"
Lot
- Size: 6,098 Square Feet
- Features: Back Lane, Back Yard, City Lot, Cul-De-Sac, Interior Lot, Landscaped, Lawn, Private
Details
- Parcel number: 112334177
- Zoning: DC (PRE 1P2007)
Construction
Type & style
- Home type: SingleFamily
- Architectural style: Bungalow
- Property subtype: Single Family Residence
Materials
- Brick, Stucco, Wood Siding
- Foundation: Concrete Perimeter
- Roof: Shingle
Condition
- New construction: No
- Year built: 1952
Community & HOA
Community
- Features: Park, Playground, Sidewalks, Street Lights
- Subdivision: Killarney/Glengarry
HOA
- Has HOA: No
Location
- Region: Calgary
Financial & listing details
- Price per square foot: C$642/sqft
- Date on market: 10/22/2026
- Inclusions: In Basement Suite: Refrigerator, Electric Stove, hood Fan, Portable Dishwasher.
Price history
Price history is unavailable.
Public tax history
Tax history is unavailable.
Climate risks
Neighborhood: Killarney
Nearby schools
GreatSchools rating
No schools nearby
We couldn't find any schools near this home.

Similar homes
- C$849,0004 bd2 ba1.1k sqft3042 W 28th St SW, Calgary, AB T3E 2J5For Sale
 MLS ID #A2349463, Mike Abou Daher, Associate, Real Broker. courtesy of Pillar9 System
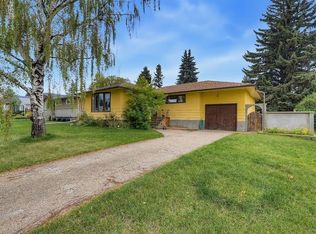
- C$799,9005 bd2 ba1.1k sqft3218 W 29th St SW, Calgary, AB T3E 2L1For Sale
 MLS ID #A2351438, John Mayberry, Associate, Cir Realty. courtesy of Pillar9 System
- C$850,0004 bd4 ba1.6k sqft2327B E Osborne Cres SW, Calgary, AB T2T 0Y7For Sale
 MLS ID #A2354110, Chris Adam, Associate, Cir Realty. courtesy of Pillar9 System
- C$879,9003 bd2 ba1.1k sqft3304 S 36th Ave SW, Calgary, AB T3E 1C1For Sale
 MLS ID #A2343201, Lisa Johnson, Associate, Re/Max House Of Real Estate. courtesy of Pillar9 System
