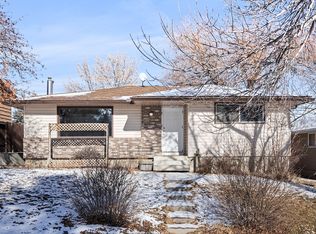
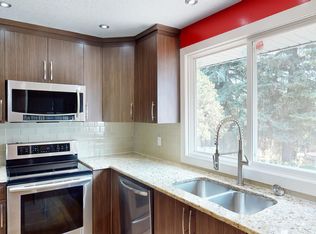
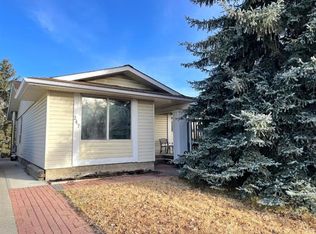
Welcome to 723 Canfield Place SW, a well-maintained 3-bedroom, 2-bathroom bi-level tucked into a quiet cul-de-sac in the established community of Canyon Meadows. The main level features newer flooring and an updated kitchen with newer cabinetry, soft-close doors and drawers, quartz countertops, stainless steel appliances, and plenty of cupboard and counter space. Two comfortable bedrooms and a full bathroom with a jetted tub complete the main level. Downstairs, the fully developed lower level offers a spacious family and recreation area with an electric fireplace, large windows that bring in plenty of natural light, a third generously sized bedroom, and a 3-piece bathroom. Step outside to a large deck that is perfect for summer BBQs and entertaining. The fully fenced backyard offers plenty of space to enjoy, including a garden area and fire pit, while the double detached garage provides additional parking and storage. Located close to schools, shopping, parks, transit, and everyday amenities, this Canyon Meadows home offers a great combination of updated interior space, a large yard, and a convenient southwest Calgary location.
For sale
C$565,000
723 N Canfield Pl SW, Calgary, AB T2W 1K7
3beds
810sqft
Single Family Residence
Built in 1971
4,791 Square Feet Lot
$-- Zestimate®
C$697/sqft
C$-- HOA
What's special
Newer flooringUpdated kitchenQuartz countertopsStainless steel appliancesElectric fireplaceThird generously sized bedroomGarden area
- 3 days
- 14
- 1
Zillow last checked:
Listing updated:
Listed by:
Don Wong, Associate,
2% Realty
Source: courtesy of Pillar9 System,MLS®#: A2345745 Originating MLS®#: Calgary
Originating MLS®#: CalgaryFacts & features
Interior
Bedrooms & bathrooms
- Bedrooms: 3
- Bathrooms: 2
- Full bathrooms: 2
Other
- Level: Main
- Dimensions: 10`5" x 11`4"
Bedroom
- Level: Main
- Dimensions: 9`0" x 11`0"
Bedroom
- Level: Basement
- Dimensions: 10`8" x 10`7"
Other
- Level: Main
- Dimensions: 4`11" x 10`11"
Other
- Level: Basement
- Dimensions: 6`2" x 5`3"
Dining room
- Level: Main
- Dimensions: 11`4" x 15`7"
Foyer
- Level: Main
- Dimensions: 3`9" x 6`11"
Other
- Level: Basement
- Dimensions: 7`8" x 9`6"
Game room
- Level: Basement
- Dimensions: 9`10" x 14`8"
Kitchen
- Level: Main
- Dimensions: 11`4" x 10`8"
Living room
- Level: Basement
- Dimensions: 11`10" x 10`7"
Storage
- Level: Basement
- Dimensions: 3`2" x 3`9"
Heating
- Forced Air
Cooling
- None
Appliances
- Included: Dishwasher, Electric Stove, Microwave Hood Fan, Refrigerator, Washer/Dryer
- Laundry: In Basement, Laundry Room
Features
- Kitchen Island, Quartz Counters, See Remarks
- Flooring: Laminate, Tile
- Windows: Window Coverings
- Basement: Full
- Number of fireplaces: 1
- Fireplace features: Electric
Interior area
- Total interior livable area: 810.57 sqft
- Finished area above ground: 810
Property
Parking
- Total spaces: 2
- Parking features: Double Garage Detached
- Garage spaces: 2
Features
- Levels: One,Bi-Level
- Stories: 1
- Patio & porch: Deck
- Exterior features: Private Entrance, Private Yard
- Fencing: Fenced
- Frontage length: 4.65M 15`3"
Lot
- Size: 4,791 Square Feet
- Features: Back Lane, Back Yard, Private, Rectangular Lot
Details
- Parcel number: 112641423
- Zoning: R-CG
Construction
Type & style
- Home type: SingleFamily
- Property subtype: Single Family Residence
Materials
- Wood Frame
- Foundation: Concrete Perimeter
- Roof: Asphalt Shingle
Condition
- New construction: No
- Year built: 1971
Community & HOA
Community
- Features: Park, Playground, Sidewalks, Street Lights
- Subdivision: Canyon Meadows
HOA
- Has HOA: No
Location
- Region: Calgary
Financial & listing details
- Price per square foot: C$697/sqft
- Date on market: 9/16/2026
- Date available: 10/26/2026
- Inclusions: NA
Price history
Price history is unavailable.
Public tax history
Tax history is unavailable.
Climate risks
Neighborhood: Canyon Meadows
Nearby schools
GreatSchools rating
No schools nearby
We couldn't find any schools near this home.
Similar homes
- C$645,0005 bd3 ba1.1k sqft728 S Canfield Pl SW, Calgary, AB T2W 1K6For Sale
 MLS ID #A2343353, Greg Wiseman, Associate, Re/Max Landan Real Estate. courtesy of Pillar9 System
 - C$619,9005 bd2 ba1.1k sqft823 N Sabrina Rd SW, Calgary, AB T2W 0P5For Sale
 MLS ID #A2346638, Jaggi Jaswal, Associate, Trec The Real Estate Company. courtesy of Pillar9 System
 - C$550,0003 bd2 ba946 sqft367 N Woodridge Pl SW, Calgary, AB T2W 3S5For Sale
 MLS ID #A2344229, Kenton Ryan, Associate Broker, Re/Max First. courtesy of Pillar9 System
 - C$460,0003 bd2 ba1.1k sqft247 S Bracewood Rd SW, Calgary, AB T2W 3C2For Sale
 MLS ID #A2346722, Don Keal, Associate, Century 21 Bamber Realty Ltd.. courtesy of Pillar9 System
