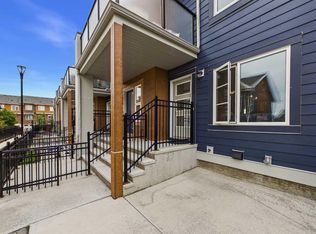
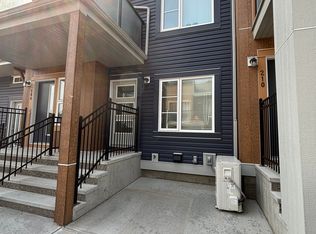
Welcome to 220 Livingston View, a beautifully designed END UNIT townhome WITH NO CONDO FEES located in Calgary’s vibrant and growing community of LIVINGSTON. Offering 3 BEDROOMS, 2.5 BATHROOMS, UPPER-LEVEL LAUNDRY, and a NEW ROOF AND SIDING, this thoughtfully designed residence combines modern comfort, functional living spaces, and everyday convenience. With a welcoming layout and plenty of potential, this home is an excellent opportunity for first-time buyers, growing families, or investors. Step inside to discover a bright and inviting OPEN-CONCEPT MAIN FLOOR, where the living room, dining area, and kitchen flow seamlessly together, creating an ideal setting for both everyday living and entertaining. The spacious living room provides a comfortable place to relax and unwind, while the adjoining dining area offers plenty of room for family meals and gatherings. The well-appointed kitchen features a functional layout with convenient access to the main living spaces, making meal preparation and entertaining effortless. A convenient TWO-PIECE POWDER ROOM completes the main level. Upstairs, you will find THREE GENEROUSLY SIZED BEDROOMS, including a spacious PRIMARY BEDROOM WITH A PRIVATE THREE-PIECE ENSUITE, offering a comfortable retreat at the end of the day. Two additional bedrooms provide versatile spaces for family members, guests, or a home office. A FOUR-PIECE BATHROOM and convenient UPPER-LEVEL LAUNDRY WITH WASHER AND DRYER add to the functionality of this thoughtfully designed floor plan. The UNFINISHED BASEMENT offers excellent potential for future development, allowing you to customize the space to suit your needs, subject to applicable approvals. Experience the lifestyle that comes with living in LIVINGSTON, one of Calgary’s exciting master-planned communities. Enjoy access to beautiful PARKS, PLAYGROUNDS, SCENIC WALKING PATHWAYS, and the impressive LIVINGSTON HUB, which offers year-round recreational amenities and opportunities to connect with neighbours. With convenient access to nearby shopping, dining, schools, and everyday essentials, along with excellent connectivity to STONEY TRAIL AND DEERFOOT TRAIL, Livingston offers the perfect balance of community, convenience, and modern living. Whether you enjoy spending time outdoors, exploring local amenities, or simply relaxing at home, this welcoming community provides an exceptional place to call home. Book your private showing today!
For sale
C$489,000
220 S Livingston Vw NE, Calgary, AB T3P 0Z9
3beds
1,358sqft
Townhouse
Built in 2020
2,613 Square Feet Lot
$-- Zestimate®
C$360/sqft
C$40/mo HOA
What's special
End unit townhomeNew roof and sidingAdjoining dining areaTwo-piece powder roomGenerously sized bedroomsFour-piece bathroom
- 9 days
- 11
- 4
Zillow last checked:
Listing updated:
Listed by:
Erin Reeves, Associate,
Exp Realty
Source: courtesy of Pillar9 System,MLS®#: A2353930 Originating MLS®#: Calgary
Facts & features
Interior
Bedrooms & bathrooms
- Bedrooms: 3
- Bathrooms: 3
- Full bathrooms: 2
- 1/2 bathrooms: 1
Other
- Level: Second
- Dimensions: 13`8" x 11`0"
Bedroom
- Level: Second
- Dimensions: 10`6" x 10`10"
Bedroom
- Level: Second
- Dimensions: 8`11" x 10`11"
Other
- Level: Main
- Dimensions: 5`1" x 4`10"
Other
- Level: Second
- Dimensions: 8`1" x 6`8"
Other
- Level: Second
- Dimensions: 4`11" x 10`3"
Dining room
- Level: Main
- Dimensions: 15`1" x 8`4"
Kitchen
- Level: Main
- Dimensions: 13`2" x 10`8"
Living room
- Level: Main
- Dimensions: 14`3" x 13`0"
Heating
- Forced Air
Cooling
- None
Appliances
- Included: Dishwasher, Electric Stove, Microwave Hood Fan, Refrigerator, Washer/Dryer
- Laundry: In Hall, Upper Level
Features
- Kitchen Island, Pantry, Quartz Counters, Walk-In Closet(s)
- Flooring: Carpet, Laminate
- Windows: Window Coverings
- Basement: Full
- Has fireplace: No
- Common walls with other units/homes: 1 Common Wall
Interior area
- Total interior livable area: 1,358 sqft
- Finished area above ground: 1,358
Video & virtual tour
Property
Parking
- Total spaces: 2
- Parking features: Off Street, On Street, Parking Pad
- Has uncovered spaces: Yes
Features
- Levels: Two,2 Storey
- Stories: 1
- Patio & porch: Patio
- Exterior features: BBQ gas line
- Fencing: Fenced
- Frontage length: 7.95M 26`1"
Lot
- Size: 2,613 Square Feet
- Features: Back Lane, Back Yard
Details
- Parcel number: 112357781
- Zoning: R-G
Construction
Type & style
- Home type: Townhouse
- Property subtype: Townhouse
- Attached to another structure: Yes
Materials
- Vinyl Siding
- Foundation: Concrete Perimeter
- Roof: Asphalt Shingle
Condition
- New construction: No
- Year built: 2020
Community & HOA
Community
- Features: Clubhouse, Park, Playground, Sidewalks, Street Lights
- Subdivision: Livingston
HOA
- Has HOA: No
- Amenities included: None
- HOA fee: C$477 annually
Location
- Region: Calgary
Financial & listing details
- Price per square foot: C$360/sqft
- Date on market: 10/27/2026
- Inclusions: Smart Locks
Price history
Price history is unavailable.
Public tax history
Tax history is unavailable.
Climate risks
Neighborhood: Livingston
Nearby schools
GreatSchools rating
No schools nearby
We couldn't find any schools near this home.


Similar homes
- C$515,0003 bd3 ba1.3k sqft154 S Livingston Ave NE, Calgary, AB T3P 0V9For Sale
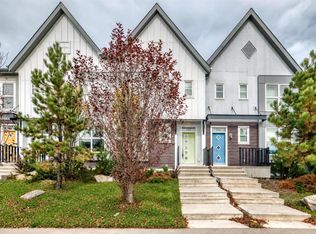 MLS ID #A2350232, Sylvia Lee, Associate, Coldwell Banker Mountain Central. courtesy of Pillar9 System
- C$509,9003 bd3 ba1.4k sqft146 S Livingston Ave NE, Calgary, AB T3P 0V9For Sale
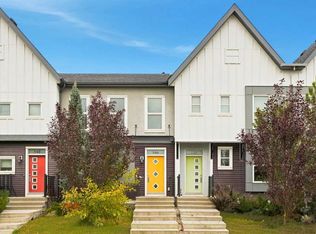 MLS ID #A2342841, Aimee Zhou, Associate, Real Broker. courtesy of Pillar9 System
- C$510,0003 bd3 ba1.3k sqft236 S 142nd Ave NW, Calgary, AB T3P 0V7For Sale
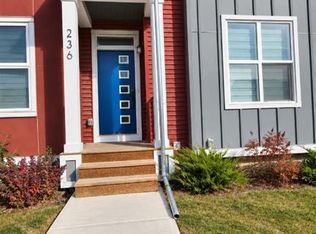 MLS ID #A2353073, Adebukonla Kalejaiye, Associate, D Gees Realty Inc.. courtesy of Pillar9 System
- C$499,0003 bd3 ba1.3k sqft251 NE Lucas Blvd NW, Calgary, AB T3P 1N1For Sale
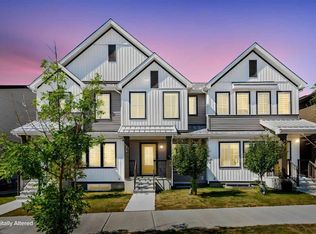 MLS ID #A2334720, Yi Zhang, Associate, Homecare Realty Ltd.. courtesy of Pillar9 System
