Discover this thoughtfully designed , first owner occupied no condo fees townhouse nestled within the vibrant NW Calgary community of Carrington. This townhouse offers a compelling opportunity for those seeking comfort, convenience, and contemporary living. Spanning over 1377.8 square feet, this residence seamlessly blends functionality with style, offering ample space for relaxation and entertaining. Step inside to discover a welcoming layout featuring durable vinyl plank flooring complemented by plush carpeting throughout, creating warmth and visual appeal. Quartz countertops grace the kitchen, paired with a convenient kitchen island, while walk-in closets provide generous storage solutions for your belongings. Three bedrooms above grade ensure restful nights, including a luxurious four-piece ensuite bath with its own private retreat. One other four-piece full main bathroom and one half bathroom cater to your needs with ease, ensuring everyone feels comfortable and cared for. Below grade, a full unfinished basement provides boundless potential for future customization or storage needs, extending your living space as desired. A double attached garage accommodates two vehicles, offering secure parking and protection from inclement weather. Outside, enjoy the beautifully landscaped backyard, providing an inviting space for outdoor enjoyment. Carrington offers more than just exceptional homes; it is a vibrant community with playground, shopping nearby, sidewalks, and streetlights. With its proximity to essential amenities, this townhouse represents a rare chance to own a truly exceptional property.
For sale
C$510,000
236 S 142nd Ave NW, Calgary, AB T3P 0V7
3beds
1,377sqft
Townhouse
Built in 2022
1,742 Square Feet Lot
$-- Zestimate®
C$370/sqft
C$-- HOA
What's special
Durable vinyl plank flooringPlush carpeting throughoutQuartz countertopsConvenient kitchen islandWalk-in closetsThree bedrooms above gradeFour-piece full main bathroom
- 6 days
- 9
- 0
Zillow last checked:
Listing updated:
Listed by:
Adebukonla Kalejaiye, Associate,
D Gees Realty Inc.
Source: courtesy of Pillar9 System,MLS®#: A2353073 Originating MLS®#: Calgary
Facts & features
Interior
Bedrooms & bathrooms
- Bedrooms: 3
- Bathrooms: 3
- Full bathrooms: 2
- 1/2 bathrooms: 1
Other
- Level: Upper
- Dimensions: 11`6" x 14`0"
Bedroom
- Level: Upper
- Dimensions: 8`3" x 9`11"
Bedroom
- Level: Upper
- Dimensions: 8`3" x 10`11"
Other
- Level: Main
- Dimensions: 3`4" x 4`11"
Other
- Level: Upper
- Dimensions: 7`7" x 4`11"
Other
- Level: Upper
- Dimensions: 4`11" x 7`10"
Dining room
- Level: Main
- Dimensions: 12`11" x 10`2"
Other
- Level: Main
- Dimensions: 4`11" x 4`11"
Kitchen
- Level: Main
- Dimensions: 11`1" x 11`3"
Laundry
- Level: Upper
- Dimensions: 7`1" x 5`6"
Living room
- Level: Main
- Dimensions: 11`11" x 16`1"
Mud room
- Level: Main
- Dimensions: 5`5" x 6`9"
Pantry
- Level: Main
- Dimensions: 1`8" x 2`0"
Walk in closet
- Level: Main
- Dimensions: 4`7" x 4`8"
Walk in closet
- Level: Upper
- Dimensions: 4`11" x 4`7"
Heating
- High Efficiency, ENERGY STAR Qualified Equipment
Cooling
- None
Appliances
- Included: Convection Oven, Dishwasher, Dryer, Electric Range, Garage Control(s), Range Hood, Refrigerator, Washer
- Laundry: Upper Level
Features
- Kitchen Island, Quartz Counters, Walk-In Closet(s)
- Flooring: Carpet
- Windows: Window Coverings
- Basement: Full
- Has fireplace: No
- Common walls with other units/homes: 2+ Common Walls
Interior area
- Total interior livable area: 1,377 sqft
- Finished area above ground: 1,377
- Finished area below ground: 460
Property
Parking
- Total spaces: 2
- Parking features: Double Garage Attached
- Attached garage spaces: 2
Features
- Levels: Two,2 Storey
- Stories: 1
- Patio & porch: None
- Exterior features: Private Yard
- Fencing: Fenced
- Frontage length: 9.70M 31`10"
Lot
- Size: 1,742 Square Feet
- Features: Back Lane, Back Yard, Landscaped, Street Lighting
Details
- Parcel number: 112653257
- Zoning: M-G
Construction
Type & style
- Home type: Townhouse
- Property subtype: Townhouse
Materials
- Stucco, Vinyl Siding
- Foundation: Concrete Perimeter
- Roof: Asphalt Shingle
Condition
- New construction: No
- Year built: 2022
Community & HOA
Community
- Features: Playground, Sidewalks, Street Lights
- Subdivision: Carrington
HOA
- Has HOA: No
Location
- Region: Calgary
Financial & listing details
- Price per square foot: C$370/sqft
- Date on market: 10/28/2026
- Inclusions: None
Price history
Price history is unavailable.
Public tax history
Tax history is unavailable.
Climate risks
Neighborhood: Carrington
Nearby schools
GreatSchools rating
No schools nearby
We couldn't find any schools near this home.
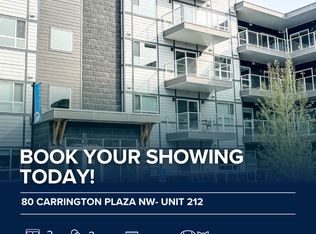
- C$--2 bd2 ba-- sqft80 Carrington Blvd NW UNIT 212, Calgary, AB T3P1K8Off Market
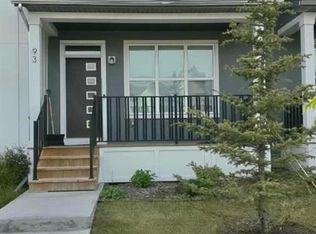
- C$425,0002 bd3 ba1.1k sqft112 E Carrington Blvd NW, Calgary, AB T3P1K8For Sale

- C$525,0004 bd4 ba1.2k sqft93 W Carrington Blvd NW, Calgary, AB T3P0V7For Sale
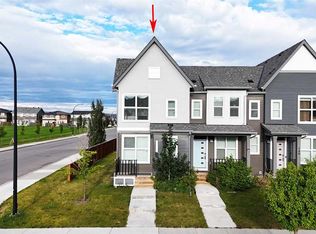
- C$499,0003 bd3 ba1.2k sqft148 E Carrington Blvd NW, Calgary, AB T3P1K8For Sale
Similar homes
- C$525,0004 bd4 ba1.2k sqft93 W Carrington Blvd NW, Calgary, AB T3P 0V7For SaleMLS ID #A2353077, Adebukonla Kalejaiye, Associate, D Gees Realty Inc.. courtesy of Pillar9 System
- C$489,0003 bd3 ba1.3k sqft220 S Livingston Vw NE, Calgary, AB T3P 0Z9For Sale
 MLS ID #A2353930, Erin Reeves, Associate, Exp Realty. courtesy of Pillar9 System
- C$540,0005 bd3 ba1.1k sqft289 N Lucas Ave NW, Calgary, AB T3P 1N3For Sale
 MLS ID #A2355163, Jessica Chan, Broker, Jessica Chan Real Estate & Management Inc.. courtesy of Pillar9 System
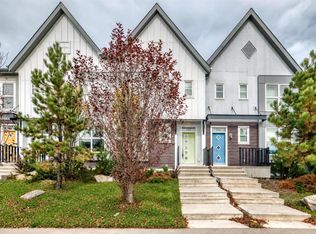
- C$515,0003 bd3 ba1.3k sqft154 S Livingston Ave NE, Calgary, AB T3P 0V9For Sale
 MLS ID #A2350232, Sylvia Lee, Associate, Coldwell Banker Mountain Central. courtesy of Pillar9 System
