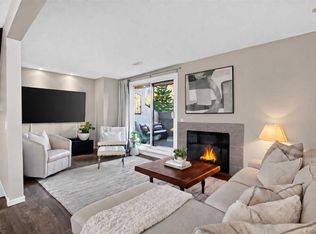
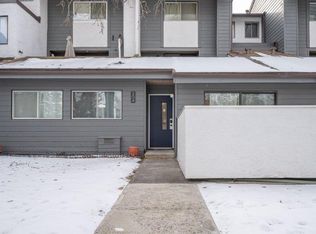
NEW CARPET & PAINT | BACKS ONTO GREENSPACE | WALKING DISTANCE TO GLENMORE RESERVOIR Welcome to turn-key, low-maintenance living in the highly sought-after community of Oakridge! Freshly painted and featuring brand-new carpet throughout, this pristine two-bedroom, one-bathroom home combines modern updates, complete functional convenience, and an unbeatable location. Stepping inside, the bright and open main living space flows directly out to your private, west-facing freshly stained deck—perfect for soaking in afternoon sun and enjoying peaceful views with no rear neighbours as you back directly onto a quiet greenspace and playground. Designed for effortless daily living, this home offers: Move-In Ready Updates: Brand-new plush carpet, fresh interior paint, and an ultra-clean, vacant presentation for quick possession. Ultimate Convenience: Your assigned parking stall is located right outside your back door for easy access. Pet-Friendly Living: Well-managed complex with pet-friendly policies (no weight restrictions). Premier Location: A short walk to South Glenmore Park and the Glenmore Reservoir, offering endless walking and biking trails, sailing, and outdoor recreation. Situated close to Fish Creek Provincial Park, The Landing shopping centre, local pubs, dining, top schools, and public transit. Easy access to 14th Street and Southland Drive for a seamless commute. Whether you are a first-time buyer, downsized buyer, or savvy investor, this property delivers exceptional value in a prime Calgary location.
For sale
C$225,000
2520 E Palliser Dr SW #1609, Calgary, AB T2V 4S9
2beds
1,039sqft
Townhouse
Built in 1976
-- sqft lot
$-- Zestimate®
C$216/sqft
C$623/mo HOA
What's special
Brand-new carpetFresh interior paint
- 7 days
- 50
- 4
Zillow last checked:
Listing updated:
Listed by:
Justin Havre, Associate,
Exp Realty,
Chris Dietzen, Associate,
Exp Realty
Source: courtesy of Pillar9 System,MLS®#: A2344562 Originating MLS®#: Calgary
Originating MLS®#: CalgaryFacts & features
Interior
Bedrooms & bathrooms
- Bedrooms: 2
- Bathrooms: 1
- Full bathrooms: 1
Other
- Level: Upper
- Dimensions: 10`8" x 12`8"
Bedroom
- Level: Upper
- Dimensions: 8`3" x 10`0"
Other
- Level: Upper
- Dimensions: 7`9" x 12`7"
Dining room
- Level: Main
- Dimensions: 8`7" x 10`3"
Other
- Level: Lower
- Dimensions: 3`9" x 6`9"
Kitchen
- Level: Main
- Dimensions: 7`8" x 8`6"
Living room
- Level: Main
- Dimensions: 10`8" x 12`7"
Heating
- Fireplace(s), Forced Air
Cooling
- None
Appliances
- Included: Refrigerator, Stove(s), Washer/Dryer
- Laundry: In Unit, Upper Level
Features
- Built-in Features, No Animal Home, No Smoking Home, Open Floorplan, Recessed Lighting, Storage
- Flooring: Carpet, Linoleum
- Basement: None
- Number of fireplaces: 1
- Fireplace features: Wood Burning
- Common walls with other units/homes: 2+ Common Walls
Interior area
- Total interior livable area: 1,039 sqft
- Finished area above ground: 965
Video & virtual tour
Property
Parking
- Total spaces: 1
- Parking features: Stall, Assigned
Features
- Levels: Two,2 Storey
- Stories: 1
- Patio & porch: Deck
- Exterior features: Courtyard
- Fencing: None
Lot
- Features: Few Trees, Landscaped, No Neighbours Behind, Street Lighting
Details
- Parcel number: 112359196
- Zoning: M-C1
Construction
Type & style
- Home type: Townhouse
- Property subtype: Townhouse
Materials
- Concrete, Stucco, Wood Frame
- Foundation: Concrete Perimeter
- Roof: Asphalt Shingle
Condition
- New construction: No
- Year built: 1976
Community & HOA
Community
- Features: Park, Playground, Sidewalks, Street Lights, Tennis Court(s)
- Subdivision: Oakridge
HOA
- Has HOA: Yes
- Amenities included: Park, Parking, Playground, Snow Removal, Trash, Visitor Parking
- Services included: Amenities of HOA/Condo, Common Area Maintenance, Maintenance Grounds, Professional Management, Reserve Fund Contributions, Snow Removal, Trash
- HOA fee: C$623 monthly
Location
- Region: Calgary
Financial & listing details
- Price per square foot: C$216/sqft
- Date on market: 9/17/2026
- Date available: 10/23/2026
- Inclusions: N/A
Price history
Price history is unavailable.
Public tax history
Tax history is unavailable.
Climate risks
Neighborhood: Oakridge
Nearby schools
GreatSchools rating
No schools nearby
We couldn't find any schools near this home.
- C$215,0002 bd1 ba998 sqft2520 W Palliser Dr SW #1808, Calgary, AB T2V4S9For Sale

- C$225,0002 bd1 ba1k sqft2520 E Palliser Dr SW #1611, Calgary, AB T2V4S9For Sale
- C$--3 bd2 ba1k sqft2520 Palliser Dr SW #104, Calgary, AB T2V4S9Off Market
- C$634,9005 bd3 ba1.1k sqft9611 E 24th St SW, Calgary, AB T2V4L2For Sale

Similar homes
- C$225,0002 bd1 ba1k sqft2520 E Palliser Dr SW #1611, Calgary, AB T2V 4S9For SaleMLS ID #A2345563, Justin Havre, Associate, Exp Realty. courtesy of Pillar9 System
- C$215,0002 bd1 ba998 sqft2520 W Palliser Dr SW #1808, Calgary, AB T2V 4S9For SaleMLS ID #A2336189, Mindy Chattha, Associate, Century 21 Bamber Realty Ltd.. courtesy of Pillar9 System
- C$245,0002 bd1 ba518 sqft2634 S Oakmoor Dr SW, Calgary, AB T2V 4E7For Sale
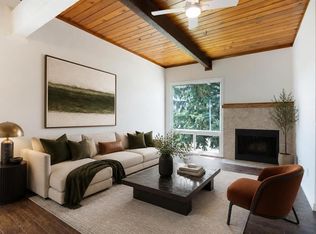 MLS ID #A2327278, Dusko Sremac, Associate, Real Broker. courtesy of Pillar9 System
 - C$204,9002 bd1 ba1k sqft2200 W Woodview Dr SW #103, Calgary, AB T2W 3N6For Sale
 MLS ID #A2345358, Michael Burton, Associate, Re/Max Realty Professionals. courtesy of Pillar9 System
