Welcome to this beautifully renovated, move-in-ready home in the desirable community of Bonavista Downs, ideally situated on a quiet cul-de-sac with a park and playground directly across the street. Offering four bedrooms, two bathrooms, and a fully renovated two-bedroom basement suite, this property is an excellent opportunity for a first-time homeowner or investor. The main level features a bright, functional kitchen with a large island and quartz countertops, creating a great space for everyday living and entertaining. Two bedrooms, a full bathroom with in-floor heating, and a convenient stackable washer and dryer complete the main living space. The legal basement suite, renovated in 2021, offers two bedrooms, a full bathroom, its own kitchen, and separate laundry. Each level is equipped with its own appliances, including 2 refrigerators, 2 stoves, 2 dishwashers, 2 microwaves, and 2 washers and dryers. One being a stackable one Additional updates include a hot water tank replaced in 2021 and a furnace approximately five years old. The paved back alley adds convenience, while the quiet cul-de-sac location provides a welcoming residential setting with the park and playground just steps away. Enjoy easy access to schools, shopping, parks, an off-leash dog park, and the golf course, with many amenities nearby. With its extensive renovations, legal basement suite, excellent location, and move-in-ready condition, this home offers exceptional versatility and value. **A must-see!**
For sale
C$694,900
5 Lake Huron Bay SE, Calgary, AB T2J 5J6
4beds
1,168sqft
Single Family Residence
Built in 1977
6,534 Square Feet Lot
$-- Zestimate®
C$595/sqft
C$-- HOA
What's special
Beautifully renovatedQuiet cul-de-sacFour bedroomsTwo bathroomsBright functional kitchenLarge islandQuartz countertops
- 6 days
- 36
- 4
Zillow last checked:
Listing updated:
Listed by:
Sara Dosanjh-Evans, Associate,
Royal Lepage Mission Real Estate
Source: courtesy of Pillar9 System,MLS®#: A2345048 Originating MLS®#: Calgary
Originating MLS®#: CalgaryFacts & features
Interior
Bedrooms & bathrooms
- Bedrooms: 4
- Bathrooms: 2
- Full bathrooms: 2
Bedroom
- Level: Main
- Dimensions: 10`1" x 9`4"
Other
- Level: Main
- Dimensions: 11`5" x 12`6"
Bedroom
- Level: Basement
- Dimensions: 10`0" x 10`9"
Bedroom
- Level: Basement
- Dimensions: 8`8" x 9`5"
Other
- Level: Main
- Dimensions: 15`3" x 8`11"
Other
- Level: Basement
- Dimensions: 8`8" x 5`11"
Dining room
- Level: Main
- Dimensions: 13`5" x 8`1"
Family room
- Level: Basement
- Dimensions: 22`10" x 18`11"
Other
- Level: Basement
- Dimensions: 4`0" x 7`7"
Kitchen
- Level: Basement
- Dimensions: 13`4" x 14`9"
Other
- Level: Main
- Dimensions: 13`10" x 21`2"
Laundry
- Level: Basement
- Dimensions: 6`0" x 5`11"
Living room
- Level: Main
- Dimensions: 15`9" x 11`11"
Mud room
- Level: Suite
- Dimensions: 11`9" x 7`0"
Storage
- Level: Basement
- Dimensions: 4`6" x 10`11"
Heating
- Forced Air
Cooling
- None
Appliances
- Included: Dishwasher, Dryer, Electric Oven, Microwave, Refrigerator, Stove(s), Washer/Dryer, Washer/Dryer Stacked
- Laundry: Common Area, In Basement
Features
- Breakfast Bar, Ceiling Fan(s), Closet Organizers, Double Vanity, Kitchen Island, Quartz Counters, Soaking Tub, Sump Pump(s)
- Flooring: Ceramic Tile, Hardwood
- Windows: Window Coverings
- Basement: Full
- Number of fireplaces: 2
- Fireplace features: Electric
Interior area
- Total interior livable area: 1,168 sqft
- Finished area above ground: 1,168
- Finished area below ground: 1,017
Video & virtual tour
Property
Parking
- Total spaces: 2
- Parking features: Single Garage Attached
- Attached garage spaces: 1
Features
- Levels: One
- Stories: 1
- Patio & porch: Front Porch, Rear Porch
- Exterior features: Fire Pit, Private Entrance, Private Yard
- Fencing: Fenced
- Frontage length: 16.90M 55`5"
Lot
- Size: 6,534 Square Feet
- Features: Back Lane, Back Yard, Cul-De-Sac, Front Yard, Rectangular Lot
Details
- Parcel number: 112106375
- Zoning: R-CG
Construction
Type & style
- Home type: SingleFamily
- Architectural style: Bungalow
- Property subtype: Single Family Residence
Materials
- Concrete, Metal Siding
- Foundation: Concrete Perimeter
- Roof: Asphalt Shingle
Condition
- New construction: No
- Year built: 1977
Community & HOA
Community
- Features: Park, Playground
- Subdivision: Bonavista Downs
HOA
- Has HOA: No
Location
- Region: Calgary
Financial & listing details
- Price per square foot: C$595/sqft
- Date on market: 9/25/2026
- Date available: 11/27/2026
- Inclusions: Shed, raised flower bed, fire pit in the ground
Price history
Price history is unavailable.
Public tax history
Tax history is unavailable.
Climate risks
Neighborhood: Bonavista Downs
Nearby schools
GreatSchools rating
No schools nearby
We couldn't find any schools near this home.
- C$625,0004 bd2 ba1k sqft163 S Lake Sylvan Close SE, Calgary, AB T2J3E5For Sale

- C$1,199,9004 bd3 ba1.1k sqft1132 S Lake Sylvan Pl SE, Calgary, AB T2J2P6For Sale

- C$695,0005 bd3 ba1.1k sqft1212 S Lake Sylvan Dr SE, Calgary, AB T2J3C8For Sale
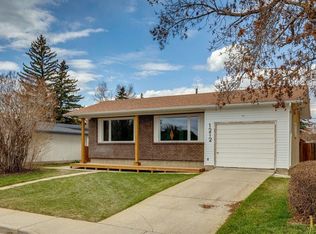
- C$899,0004 bd3 ba1.1k sqft1204 S Lake Sylvan Dr SE, Calgary, AB T2J3C8For Sale

Similar homes
- C$699,0003 bd3 ba1.2k sqft10607 N Maplecreek Dr SE, Calgary, AB T2J 1V2For Sale
 MLS ID #A2348433, Ruth Alexander, Associate, Real Broker. courtesy of Pillar9 System
 - C$699,9003 bd2 ba975 sqft12164 NW Lake Michigan Rd SE, Calgary, AB T2J 3G3For Sale
 MLS ID #A2347140, Jesse Bydevaate, Associate, Re/Max First. courtesy of Pillar9 System
 - C$649,9004 bd2 ba1.1k sqft10424 W 2nd St SE, Calgary, AB T2J 0W4For Sale
 MLS ID #A2348809, Rui Torneiro, Associate, Re/Max Complete Realty. courtesy of Pillar9 System
 - C$615,0004 bd3 ba1.2k sqft112 NW Queensland Pl SE, Calgary, AB T2J 4G8For Sale
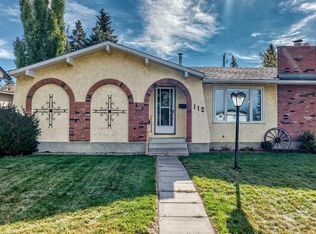 MLS ID #A2348622, Angela Mcneill, Associate, Re/Max Complete Realty. courtesy of Pillar9 System
