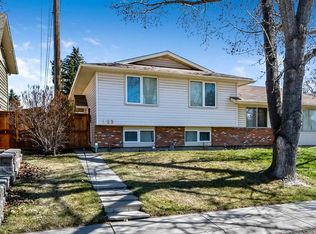
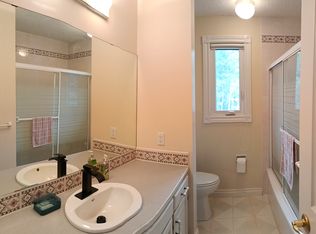
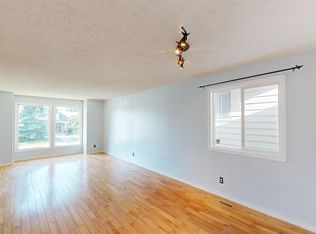
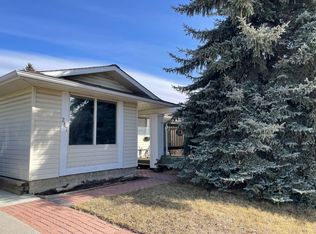
BEST PRICE IN WOODBINE FOR DETACHED | NEWER WINDOWS TRIPLE PANE on Main Floor | Double Garage | Quite and Peaceful Que Del Sac | Welcome to 372 Woodfield Place SW — a well-maintained family home tucked away on a quiet cul-de-sac in the heart of Woodbine. This property delivers comfort, flexibility, and value in one of SW Calgary’s most established family communities. The main floor features two spacious bedrooms and a bright, inviting living area with large window that fill the space with natural light. The kitchen and dining area offer plenty of room for everyday living, with easy access to the backyard for seamless indoor-outdoor flow. The fully developed basement adds a big third bedroom, a full bathroom, perfect for teens, guests, or extended family, along with additional living space that can be used as a rec room, home office, or media area. Outside, the private yard is ideal for gardening, kids, pets, or summer gatherings. The double detached garage provides secure parking, extra storage, and year-round convenience — a highly sought-after feature in this part of the city. From 372 Woodfield Place SW, you’re just minutes of walking from Woodbine Square, offering Safeway, Starbucks, local restaurants, and professional services. Just minutes from Fish Creek Park, offering endless walking and biking trails, picnic areas, and year-round outdoor enjoyment. You also have quick access to Costco, Westhills Shopping Centre, and the Tsuut’ina Costco & retail district, making errands, dining, and weekend outings incredibly easy. This is a location where everything you need is close by, adding comfort and convenience to everyday living. Opportunities in this cul-de-sac location are rare. Act fast and book your showing—372 Woodfield Place SW won’t stay on the market for long. Please note House and Appliances are sold as-is, where-is. Furniture and some belongings of the seller may stay with the property. Elderly seller maybe home during showing. Kindly remove shoes and turn off all lights after showing. Thank you
For sale
C$479,000
372 S Woodfield Pl SW, Calgary, AB T2W 3Y1
3beds
991sqft
Single Family Residence
Built in 1979
4,356 Square Feet Lot
$-- Zestimate®
C$483/sqft
C$-- HOA
What's special
Double garageQuiet cul-de-sac
- 20 hours |
- 26 |
- 1 |
Zillow last checked:
Listing updated:
Listed by:
Matthew Mai, Associate,
Cir Realty
Source: courtesy of Pillar9 System,MLS®#: A2336125 Originating MLS®#: Calgary
Originating MLS®#: CalgaryFacts & features
Interior
Bedrooms & bathrooms
- Bedrooms: 3
- Bathrooms: 2
- Full bathrooms: 2
Bedroom
- Level: Main
- Dimensions: 9`6" x 15`3"
Other
- Level: Main
- Dimensions: 11`1" x 12`2"
Bedroom
- Level: Basement
- Dimensions: 10`10" x 9`5"
Other
- Level: Main
- Dimensions: 7`9" x 5`0"
Other
- Level: Basement
- Dimensions: 7`5" x 4`10"
Heating
- Forced Air
Cooling
- None
Appliances
- Included: Dishwasher, Dryer, Electric Stove, Range Hood, Refrigerator, Washer
- Laundry: In Basement
Features
- Kitchen Island
- Flooring: Carpet, Laminate
- Basement: Full
- Has fireplace: No
Interior area
- Total interior livable area: 991.79 sqft
Video & virtual tour
Property
Parking
- Total spaces: 2
- Parking features: Double Garage Detached
- Garage spaces: 2
Features
- Levels: Bi-Level
- Stories: 1
- Patio & porch: Front Porch
- Exterior features: Garden, Private Yard
- Fencing: Fenced
- Frontage length: 4.20M 13`9"
Lot
- Size: 4,356 Square Feet
- Features: Back Lane, Cul-De-Sac, Pie Shaped Lot
Details
- Parcel number: 112277711
- Zoning: R-CG
Construction
Type & style
- Home type: SingleFamily
- Property subtype: Single Family Residence
Materials
- Vinyl Siding, Wood Frame
- Foundation: Concrete Perimeter
- Roof: Asphalt Shingle
Condition
- New construction: No
- Year built: 1979
Community & HOA
Community
- Features: Playground
- Subdivision: Woodbine
HOA
- Has HOA: No
Location
- Region: Calgary
Financial & listing details
- Price per square foot: C$483/sqft
- Date on market: 8/10/2026
- Inclusions: All furniture
Price history
Price history is unavailable.
Public tax history
Tax history is unavailable.
Climate risks
Neighborhood: Woodbine
Nearby schools
GreatSchools rating
No schools nearby
We couldn't find any schools near this home.
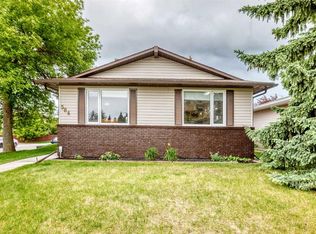
- C$430,0004 bd2 ba888 sqft323 W Woodvale Cres SW, Calgary, AB T2W3L3For Sale
- C$--4 bd4 ba2.4k sqft7 Woodglen Cir SW, Calgary, AB T2W4R8Off Market
- C$--3 bd4 ba1.7k sqft204 Woodside Bay SW, Calgary, AB T2W3K8Off Market
- C$699,0006 bd3 ba1.2k sqft584 E Woodhill Pl SW, Calgary, AB T2W3L5For Sale
- C$425,0002 bd2 ba1.1k sqft21 NE Woodhill Ct SW, Calgary, AB T2W3P1For Sale
- C$699,0004 bd3 ba1.5k sqft15 NE Woodmont Grn SW, Calgary, AB T2W4Z3For Sale
- C$695,0004 bd3 ba1.5k sqft51 SE Woodmont Rd SW, Calgary, AB T2W4L6For Sale
- C$--2 bd1 ba-- sqft2200 Woodview Dr SW #203, Calgary, AB T2W3N6Off Market
Similar homes
- C$499,9003 bd2 ba1k sqft247 Bracewood Rd SW, Calgary, AB T2W 3C2For Sale
 Century 21 Canada
 - C$474,9003 bd2 ba862 sqft3624 N Cedarille Dr SW, Calgary, AB T2W 3X8For Sale
 MLS ID #A2334574, Ken Rigel, Associate, Exp Realty. courtesy of Pillar9 System
 - C$425,0002 bd2 ba1.1k sqft21 NE Woodhill Ct SW, Calgary, AB T2W 3P1For Sale
 MLS ID #A2335320, Brad Pond, Associate, Cir Realty. courtesy of Pillar9 System
 - C$499,9003 bd2 ba1k sqft247 S Bracewood Rd SW, Calgary, AB T2W 3C2For Sale
 MLS ID #A2293348, Don Keal, Associate, Century 21 Bamber Realty Ltd.. courtesy of Pillar9 System
 - C$625,0003 bd3 ba1k sqft140 E Woodglen Way SW, Calgary, AB T2W 4T3For SaleMLS ID #A2333631, Justin Havre, Associate, Exp Realty. courtesy of Pillar9 System
- C$595,0004 bd3 ba1.1k sqft3131 N Oakwood Dr SW, Calgary, AB T2V 0K2For SaleMLS ID #A2335206, Christopher Birchard, Associate, Trec The Real Estate Company. courtesy of Pillar9 System
- C$535,0003 bd2 ba1k sqft86 E Everwillow Cir SW, Calgary, AB T2Y 4V1For SaleMLS ID #A2313097, Kathy Desilets, Associate, Sotheby's International Realty Canada. courtesy of Pillar9 System
- C$430,0004 bd2 ba888 sqft323 W Woodvale Cres SW, Calgary, AB T2W 3L3For SaleMLS ID #A2304263, Cory Smith, Associate, Re/Max Landan Real Estate. courtesy of Pillar9 System
- C$499,9003 bd2 ba1.1k sqft48 W Millcrest Way SW, Calgary, AB T2Y 2J4For SaleMLS ID #A2316404, Kay Sharma, Associate, Remax Innovations. courtesy of Pillar9 System
- C$504,9003 bd3 ba1.1k sqft10619 E Elbow Dr SW, Calgary, AB T2W 1G3For SaleMLS ID #A2327013, Robby Khun Khun, Associate, Real Broker. courtesy of Pillar9 System
- C$509,9003 bd3 ba1.2k sqft706 W Everridge Dr SW, Calgary, AB T2Y 4W5For SaleMLS ID #A2334297, Vic Shilmar, Associate, Century 21 Bamber Realty Ltd.. courtesy of Pillar9 System
- C$485,0003 bd2 ba1.3k sqft91 E Cedarwood Hl SW, Calgary, AB T2W 3H4For SaleMLS ID #A2323249, Neil Labell, Associate, Trec The Real Estate Company. courtesy of Pillar9 System
- C$689,0004 bd3 ba1.1k sqft10827 E Brae Rd SW, Calgary, AB T2W 1E2For SaleMLS ID #A2335111, Angela Falagaris, Associate Broker, Real Estate Professionals Inc.. courtesy of Pillar9 System
- C$524,0003 bd2 ba839 sqft19 NE Millcrest Way SW, Calgary, AB T2Y 2M4For SaleMLS ID #A2328520, Lisa Painter, Associate, Cir Realty. courtesy of Pillar9 System
- C$467,5003 bd3 ba1.1k sqft75 E Cedardale Cres SW, Calgary, AB T2W 4B2For SaleMLS ID #A2322224, Ramza Gebran, Associate, Cir Realty. courtesy of Pillar9 System
- C$447,5003 bd2 ba714 sqft3627 S Cedarille Dr SW, Calgary, AB T2W 3J5For SaleMLS ID #A2323454, Dusko Sremac, Associate, Real Broker. courtesy of Pillar9 System
- C$579,9003 bd2 ba1.2k sqft208 N Everridge Way SW, Calgary, AB T2Y 4X4For SaleMLS ID #A2335193, Jordan Huntrods, Associate, Maxwell Devonshire Realty. courtesy of Pillar9 System
- C$689,9004 bd3 ba1.1k sqft727 N 120th Ave SW, Calgary, AB T2W 1V4For SaleMLS ID #A2335651, Sheldon Zacharias, Associate Broker, Re/Max Realty Professionals. courtesy of Pillar9 System
- C$398,5003 bd2 ba1.2k sqft148 W Everstone Dr SW, Calgary, AB T2Y 4H6For SaleMLS ID #A2335279, Dianne Brown, Associate, Re/Max Landan Real Estate. courtesy of Pillar9 System
- C$495,0002 bd2 ba1.3k sqft10401 E 19th St SW #41, Calgary, AB T2W 3E7For SaleMLS ID #A2333251, Don Wong, Associate, 2% Realty. courtesy of Pillar9 System
