Welcome to this bright and beautifully maintained 2-bedroom, 2-bathroom condo in the highly sought-after community of Royal Oak. Offering a functional open-concept layout, stunning mountain views, and an unbeatable location, this home is the perfect opportunity for first-time buyers, downsizers, or investors. Step inside to a spacious foyer that welcomes you home. Conveniently located off the entrance is a dedicated laundry and storage room, thoughtfully positioned away from the bedrooms for added privacy and convenience. The open-concept kitchen flows seamlessly into the dining area and living room, creating an ideal space for everyday living and entertaining. Large southeast-facing windows and the private balcony fill the home with natural light while offering breathtaking views of the Rocky Mountains—perfect for enjoying your morning coffee or relaxing on warm summer evenings. The spacious primary bedroom features a walk-in closet and a private 4-piece ensuite. A second generously sized bedroom is situated next to the full main bathroom, making it ideal for guests, family members, or a home office. The unit comes with an underground titled parking spot and a large storage locker which is conveniently located in fronrt of the unit. Royal Oak is a family-friendly community with elementary and junior high schools just minutes away, along with an extensive network of walking and biking pathways that showcase the area's beautiful natural surroundings. Convenience is at your doorstep with Royal Oak Centre located just across the street, offering an excellent selection of restaurants, cafés, pubs, Walmart, London Drugs, an Asian grocery store, and a variety of everyday amenities. Commuting is effortless with the nearby Tuscany C-Train Station and quick access to Stoney Trail, making travel throughout Calgary fast and convenient. This move-in-ready condo offers the perfect combination of comfort, convenience, and spectacular views. Don't miss this fantastic opportunity—book your private showing today!
For sale
C$304,900
8810 Royal Birch Blvd NW #1319, Calgary, AB T3G 6A9
2beds
855sqft
Apartment
Built in 2005
-- sqft lot
$-- Zestimate®
C$356/sqft
C$530/mo HOA
What's special
Functional open-concept layoutStunning mountain viewsSpacious foyerOpen-concept kitchenLarge southeast-facing windowsPrivate balconySpacious primary bedroom
- 19 days |
- 17 |
- 0 |
Zillow last checked:
Listing updated:
Listed by:
Clarence Kim, Associate,
Bow Realty
Source: courtesy of Pillar9 System,MLS®#: A2328895 Originating MLS®#: Calgary
Originating MLS®#: CalgaryFacts & features
Interior
Bedrooms & bathrooms
- Bedrooms: 2
- Bathrooms: 2
- Full bathrooms: 2
Other
- Level: Main
- Dimensions: 10`11" x 10`9"
Bedroom
- Level: Main
- Dimensions: 11`10" x 9`10"
Other
- Level: Main
- Dimensions: 8`6" x 4`11"
Other
- Level: Main
- Dimensions: 7`2" x 4`11"
Other
- Level: Main
- Dimensions: 11`0" x 8`0"
Dining room
- Level: Main
- Dimensions: 8`0" x 8`0"
Foyer
- Level: Main
- Dimensions: 5`7" x 4`10"
Kitchen
- Level: Main
- Dimensions: 10`11" x 9`11"
Laundry
- Level: Main
- Dimensions: 7`10" x 3`10"
Living room
- Level: Main
- Dimensions: 15`1" x 11`8"
Walk in closet
- Level: Main
- Dimensions: 7`2" x 4`6"
Walk in closet
- Level: Main
- Dimensions: 7`2" x 4`11"
Heating
- Baseboard
Cooling
- None
Appliances
- Included: Dishwasher, Electric Stove, Microwave Hood Fan, Refrigerator, Washer/Dryer Stacked
- Laundry: In Unit
Features
- Breakfast Bar, Ceiling Fan(s), No Animal Home, No Smoking Home
- Flooring: Carpet, Ceramic Tile, Laminate
- Has fireplace: No
- Common walls with other units/homes: 2+ Common Walls
Interior area
- Total interior livable area: 855.70 sqft
Property
Parking
- Total spaces: 1
- Parking features: Titled, Underground
Features
- Levels: Single Level Unit
- Stories: 4
- Entry location: Other
- Patio & porch: Balcony(s)
- Exterior features: Lighting
Details
- Zoning: M-C2 d120
Construction
Type & style
- Home type: Apartment
- Property subtype: Apartment
- Attached to another structure: Yes
Materials
- Stone, Vinyl Siding, Wood Frame
Condition
- New construction: No
- Year built: 2005
Community & HOA
Community
- Features: Park, Playground
- Subdivision: Royal Oak
HOA
- Has HOA: Yes
- Amenities included: Bicycle Storage, Secured Parking, Visitor Parking
- Services included: Common Area Maintenance, Heat, Insurance, Maintenance Grounds, Parking, Professional Management, Reserve Fund Contributions, Sewer, Snow Removal, Trash
- HOA fee: C$530 monthly
Location
- Region: Calgary
Financial & listing details
- Price per square foot: C$356/sqft
- Date on market: 7/13/2026
- Inclusions: none
Clarence Kim, Associate
Clarence Kim, Associate
(403) 700-7273
By pressing Contact Agent, you agree that the real estate professional identified above may call/text you about your search, which may involve use of automated means and pre-recorded/artificial voices. You don't need to consent as a condition of buying any property, goods, or services. Message/data rates may apply. You also agree to our Terms of Use. Zillow does not endorse any real estate professionals. We may share information about your recent and future site activity with your agent to help them understand what you're looking for in a home.
Price history
Price history is unavailable.
Public tax history
Tax history is unavailable.
Climate risks
Neighborhood: Royal Oak
Nearby schools
GreatSchools rating
No schools nearby
We couldn't find any schools near this home.
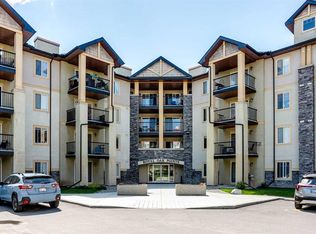
- C$290,0002 bd1 ba880 sqft8810 W Royal Birch Blvd NW #1211, Calgary, AB T3G6A9For Sale
- C$--1 bd1 ba-- sqft70 Royal Oak Plz NW #405, Calgary, AB T3G0C6Off Market
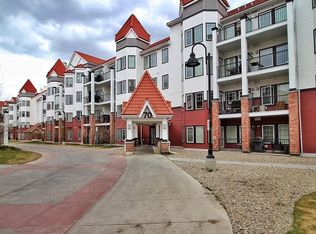
- C$229,9001 bd1 ba605 sqft70 Royal Oak Plz NW #216, Calgary, AB T3G0C6For Sale

- C$229,9001 bd1 ba604 sqft70 N Royal Oak Plz NW #216, Calgary, AB T3G0C6For Sale
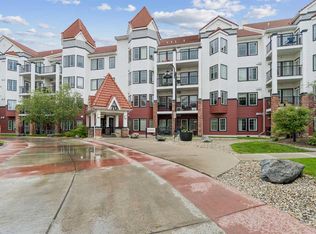
- C$--2 bd1 ba-- sqft8810 Royal Birch Blvd NW, Calgary, AB T3G6A9Off Market
- C$289,0002 bd2 ba774 sqft70 Royal Oak Plz NW #412, Calgary, AB T3G0C6For Sale
- C$329,9002 bd2 ba929 sqft70 N Royal Oak Plz NW #220, Calgary, AB T3G0C6For Sale
- C$368,0002 bd2 ba1.1k sqft118 Royal Birch Vlg NW, Calgary, AB T3G5V2For Sale
Similar homes
- C$290,0002 bd1 ba880 sqft8810 W Royal Birch Blvd NW #1211, Calgary, AB T3G 6A9For SaleMLS ID #A2326494, Jacqueline Brown, Associate, Stonemere Real Estate Solutions. courtesy of Pillar9 System
- C$330,0002 bd2 ba816 sqft950 W Arbour Lake Rd NW #1309, Calgary, AB T3G 5B3For Sale
 MLS ID #A2332810, Stacy Ewing, Associate, Power Properties. courtesy of Pillar9 System
 - C$269,9002 bd1 ba848 sqft4000 S Citadel Meadow Point NW #219, Calgary, AB T3G 5N5For Sale
 MLS ID #A2333431, Brian Skinner, Associate, Re/Max Real Estate (Mountain View). courtesy of Pillar9 System
 - C$329,9002 bd2 ba868 sqft88 Arbour Lake Rd NW #322, Calgary, AB T3G 0C2For Sale
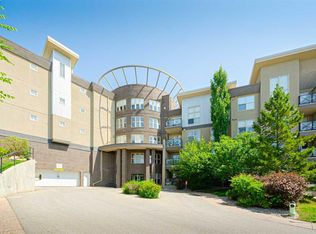 MLS ID #A2321362, Rachel Qin, Associate, Top Producer Realty And Property Management. courtesy of Pillar9 System
 - C$299,0002 bd2 ba935 sqft70 W Panamount Dr NW #6307, Calgary, AB T3K 6G8For SaleMLS ID #A2327252, Atif Rajan, Associate, Re/Max Real Estate (Mountain View). courtesy of Pillar9 System
- C$249,9002 bd2 ba757 sqft195 N Kincora Glen Rd NW #111, Calgary, AB T3R 0S3For SaleMLS ID #A2333336, Maria Surowka, Associate, Diamond Realty & Associates Ltd. courtesy of Pillar9 System
- C$314,0002 bd2 ba815 sqft10 W Kincora Glen Park NW #312, Calgary, AB T3R 1K1For SaleMLS ID #A2323173, Durgesh Vavilala, Associate, Real Broker. courtesy of Pillar9 System
- C$299,9902 bd2 ba1k sqft126 N 14th Ave SW #106, Calgary, AB T2R 0L9For SaleMLS ID #A2334083, Ella Yao, Broker, E-Trinity Realty And Management Ltd. courtesy of Pillar9 System
- C$299,9002 bd2 ba741 sqft5305 32nd Ave W #4313, Calgary, AB T3E 8A2For SaleMLS ID #A2332935, Ken Rigel, Associate, Exp Realty. courtesy of Pillar9 System
- C$309,0002 bd2 ba889 sqft195 E Kincora Glen Rd NW #224, Calgary, AB T3R 0S3For SaleMLS ID #A2294324, Jeff Lu, Associate, Trec The Real Estate Company. courtesy of Pillar9 System
- C$317,9002 bd2 ba924 sqft162 Country Village Cir NE #201, Calgary, AB T3K 0E6For SaleMLS ID #A2327635, Kenton Ryan, Associate Broker, Re/Max First. courtesy of Pillar9 System
- C$319,9002 bd2 ba886 sqft43 N Country Village Ln NE #2314, Calgary, AB T3K 0G2For SaleMLS ID #A2326966, Rod Burriss, Associate, Re/Max First. courtesy of Pillar9 System
- C$295,0002 bd2 ba982 sqft60 Panatella St NW #1125, Calgary, AB T3K 0M3For SaleMLS ID #A2326277, Rogelio Calalo, Associate, Cir Realty. courtesy of Pillar9 System
- C$299,0002 bd2 ba843 sqft26 E Country Hills Vw NW #217, Calgary, AB T3K 5A4For SaleMLS ID #A2324204, Morris Tkachuk, Associate Broker, 2% Realty. courtesy of Pillar9 System
- C$329,8882 bd2 ba930 sqft108 E Country Village Cir NE #301, Calgary, AB T3K 0E3For SaleMLS ID #A2330310, Joel Anderson, Associate, Real Broker. courtesy of Pillar9 System
- C$305,0002 bd2 ba904 sqft2300 S Evanston Sq NW #201, Calgary, AB T3P 0G8For SaleMLS ID #A2288705, Jeff Lu, Associate, Trec The Real Estate Company. courtesy of Pillar9 System
- C$269,0002 bd2 ba795 sqft22 SE Panatella Rd NW #108, Calgary, AB T3K 0V4For SaleMLS ID #A2332015, Angad Chahal, Associate, Urban-Realty.Ca. courtesy of Pillar9 System
- C$315,0002 bd2 ba816 sqft3950 N 46th Ave NW #211, Calgary, AB T3A 0L9For SaleMLS ID #A2320869, Kevin Chapman, Associate, Maxwell Capital Realty. courtesy of Pillar9 System
- C$282,0002 bd2 ba834 sqft31 Country Village Mnr NE #4314, Calgary, AB T3K 0T3For SaleMLS ID #A2319181, Uros Markovic, Associate, The Real Estate District. courtesy of Pillar9 System
- C$295,0002 bd2 ba801 sqft35 E Richard Ct SW #113, Calgary, AB T3E 7N9For SaleMLS ID #A2330647, Matt Burnham, Associate, Real Broker. courtesy of Pillar9 System
