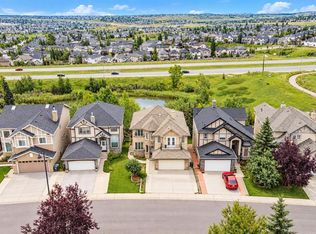
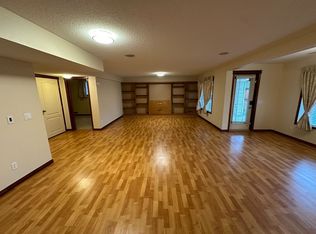
Welcome to an exceptional 2,194 sq. ft. two-storey residence, thoughtfully designed for elegant family living. The open-concept main floor offers expansive family, living, and dining spaces, anchored by a sophisticated kitchen featuring marble countertops, an oversized island with breakfast bar, a vacuum toe kick, walk-through pantry, abundant cabinetry, updated pendant and recessed lighting, and one-year-new stainless steel appliances. A formal front living room adds refined versatility, while the impressive family room showcases soaring two-storey vaulted ceilings, a gas fireplace with tile and mantel surround, and a striking maple-and-metal railing system. Main-floor laundry and a convenient powder room complete this level. Upstairs, the dramatic open-to-below design leads to a generous bonus room and a serene primary retreat with vaulted ceilings, a walk-in closet illuminated by natural light, and a luxurious five-piece ensuite with a stand-up shower, soaker tub, and dual sinks. Two additional spacious bedrooms and a four-piece main bathroom provide comfort for family or guests. The lower level is an inviting blank canvas, ready for your vision, with roughed-in plumbing, well-sized windows, and a backflow valve already installed in the main plumbing stack. Recent enhancements include new vinyl siding, new roof shingles, one-year-old kitchen appliances, and a discreet wall safe in the primary bedroom. Outdoors, enjoy a beautifully upgraded, low-water landscape with a French-style rear drainage system, stone-tile patio and walkway, premium landscape fabric beneath the gravel, landscape lighting, a cedar pergola, and a garden shed. Set on a desirable corner lot in a tranquil cul-de-sac—with only one neighbour beside and abundant parking—this remarkable Kincora home offers convenient access to schools, pathways, ravines, major routes, shopping, and everyday amenities.
For sale
C$708,900
703 S Kincora Bay NW, Calgary, AB T3R 0B1
3beds
2,193sqft
Single Family Residence
Built in 2007
5,227 Square Feet Lot
$-- Zestimate®
C$323/sqft
C$18/mo HOA
What's special
Open-concept main floorSophisticated kitchenMarble countertopsVacuum toe kickWalk-through pantryAbundant cabinetryOne-year-new stainless steel appliances
- 2 days
- 36
- 0
Zillow last checked:
Listing updated:
Listed by:
Scott Thibeault, Associate,
Century 21 Masters
Source: courtesy of Pillar9 System,MLS®#: A2357102 Originating MLS®#: Calgary
Facts & features
Interior
Bedrooms & bathrooms
- Bedrooms: 3
- Bathrooms: 3
- Full bathrooms: 2
- 1/2 bathrooms: 1
Other
- Level: Second
- Dimensions: 18`3" x 13`7"
Bedroom
- Level: Second
- Dimensions: 11`2" x 8`2"
Bedroom
- Level: Second
- Dimensions: 10`8" x 9`10"
Other
- Level: Main
- Dimensions: 4`7" x 4`7"
Other
- Level: Second
- Dimensions: 8`2" x 4`11"
Other
- Level: Second
- Dimensions: 12`10" x 12`6"
Bonus room
- Level: Second
- Dimensions: 13`11" x 13`2"
Dining room
- Level: Main
- Dimensions: 13`0" x 10`3"
Family room
- Level: Main
- Dimensions: 16`11" x 12`10"
Kitchen
- Level: Main
- Dimensions: 18`0" x 13`9"
Laundry
- Level: Main
- Dimensions: 10`4" x 7`10"
Living room
- Level: Main
- Dimensions: 16`6" x 15`2"
Pantry
- Level: Main
- Dimensions: 7`7" x 3`3"
Storage
- Level: Basement
- Dimensions: 36`1" x 26`1"
Walk in closet
- Level: Second
- Dimensions: 9`1" x 5`0"
Heating
- Forced Air, Natural Gas
Cooling
- None
Appliances
- Included: Dishwasher, Dryer, Garage Control(s), Gas Stove, Microwave, Range Hood, Refrigerator, Washer
- Laundry: Main Level
Features
- Breakfast Bar, Built-in Features, Ceiling Fan(s), Central Vacuum, Double Vanity, Kitchen Island, No Smoking Home, Open Floorplan, Pantry, See Remarks, Soaking Tub, Vaulted Ceiling(s), Walk-In Closet(s)
- Flooring: Carpet, Ceramic Tile, Hardwood
- Basement: Full
- Number of fireplaces: 1
- Fireplace features: Family Room, Gas, Mantle, Tile
Interior area
- Total interior livable area: 2,193 sqft
- Finished area above ground: 2,193
- Finished area below ground: 992
Video & virtual tour
Property
Parking
- Total spaces: 6
- Parking features: Double Garage Attached
- Attached garage spaces: 2
Features
- Levels: Two,2 Storey
- Stories: 1
- Patio & porch: Patio, Pergola, See Remarks
- Exterior features: BBQ gas line, Private Entrance, Private Yard
- Fencing: Fenced
- Frontage length: 15.86M 52`0"
Lot
- Size: 5,227 Square Feet
- Features: Back Yard, Corner Lot, Cul-De-Sac, Few Trees, Front Yard, Landscaped, Lawn, Level, Pie Shaped Lot, Private, Yard Drainage
Details
- Parcel number: 112755057
- Zoning: R-1N
Construction
Type & style
- Home type: SingleFamily
- Property subtype: Single Family Residence
Materials
- Stone, Vinyl Siding, Wood Frame
- Foundation: Concrete Perimeter
- Roof: Asphalt Shingle
Condition
- New construction: No
- Year built: 2007
Community & HOA
Community
- Features: Park, Playground, Sidewalks, Street Lights
- Subdivision: Kincora
HOA
- Has HOA: No
- Amenities included: None
- HOA fee: C$210 annually
Location
- Region: Calgary
Financial & listing details
- Price per square foot: C$323/sqft
- Date on market: 11/7/2026
- Date available: 11/27/2026
- Inclusions: N/A
Price history
Price history is unavailable.
Public tax history
Tax history is unavailable.
Climate risks
Neighborhood: Kincora
Nearby schools
GreatSchools rating
No schools nearby
We couldn't find any schools near this home.

Similar homes
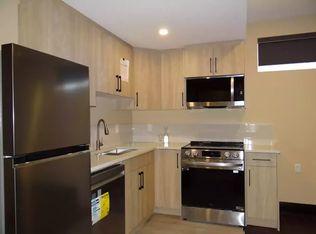
- C$719,0005 bd4 ba1.9k sqft38 S Evansbrooke Ter NW, Calgary, AB T3P 1H1For Sale
 MLS ID #A2357342, Nnamdi Philip, Associate, Trec The Real Estate Company. courtesy of Pillar9 System
- C$769,0003 bd3 ba2.3k sqft12 S Kincora Mews NW, Calgary, AB T3R 0N3For Sale
 MLS ID #A2354562, Ken Yeoh, Broker, Maple Leaf Realty Inc.. courtesy of Pillar9 System
- C$720,0005 bd4 ba2.1k sqft82 S Evansbrooke Mnr NW, Calgary, AB T3P 1C9For Sale
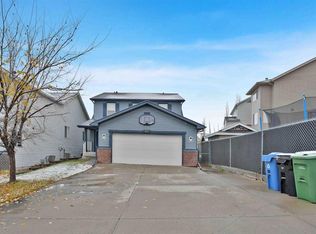 MLS ID #A2355975, Josh Thomas, Associate, Cir Realty. courtesy of Pillar9 System
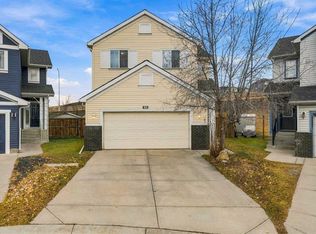
- C$669,9003 bd4 ba1.9k sqft108 Kinlea Line NW, Calgary, AB T3R 0C3For Sale
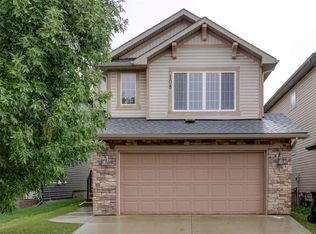 MLS ID #A2345039, Kimberley Chan, Associate, Grand Realty. courtesy of Pillar9 System
