Welcome to this beautifully appointed three-storey end-unit townhome in the heart of Sunnyside, one of Calgary’s most sought-after inner-city communities. Tucked away on a quiet, tree-lined street and overlooking a beautifully landscaped courtyard with mature greenery, pergolas, and inviting seating areas, this exceptional residence offers the perfect blend of privacy, spacious living, and urban convenience. With approximately 1,928 sq. ft. of thoughtfully designed living space, this home features three bedrooms, a versatile main-floor flex room, and an attached single garage. The entry level welcomes you with a flexible space ideal for a home office, fitness room, or additional living area, along with convenient access to the garage. Upstairs, the bright and spacious main living level is designed for both everyday comfort and entertaining. The well-appointed kitchen showcases timeless cream-coloured cabinetry, granite countertops, stainless steel appliances, double wall ovens, a gas cooktop, and a generous centre island with seating. The adjoining dining area flows seamlessly into an inviting living room featuring custom built-ins and a cozy gas fireplace. Step outside onto the private balcony overlooking the peaceful courtyard, offering a lovely setting to unwind. The upper level features three spacious bedrooms, a full bathroom, and conveniently located laundry. The primary retreat offers a walk-in closet, its own private balcony, and a luxurious 5-piece ensuite complete with a deep soaker tub and glass-enclosed shower. Beyond the home itself, the location is truly exceptional. Enjoy the vibrant Kensington district just steps away, with its eclectic collection of independent boutiques, popular cafés, award-winning restaurants, and everyday amenities. Sunnyside is celebrated for its charming tree-lined streets, established neighbourhood character, and outstanding walkability, with easy access to the Sunnyside CTrain station, Bow River pathways, Prince’s Island Park, and downtown Calgary. Whether you're enjoying a morning coffee in Kensington, cycling along the river, or commuting downtown, everything that makes inner-city living so desirable is right at your doorstep. A rare opportunity to enjoy generous living space, courtyard privacy, and an unbeatable location in one of Calgary’s most vibrant and established communities. Book your showing today!
For sale
C$735,000
420 SE 8th St NW #1, Calgary, AB T2E 4G9
3beds
1,928sqft
Townhouse
Built in 2010
-- sqft lot
$-- Zestimate®
C$381/sqft
C$548/mo HOA
What's special
Quiet tree-lined streetThree bedroomsVersatile main-floor flex roomAttached single garageWell-appointed kitchenTimeless cream-coloured cabinetryGranite countertops
- 1 day
- 9
- 2
Zillow last checked:
Listing updated:
Listed by:
Taeju Lee, Associate,
Royal Lepage Solutions
Source: courtesy of Pillar9 System,MLS®#: A2358146 Originating MLS®#: Calgary
Facts & features
Interior
Bedrooms & bathrooms
- Bedrooms: 3
- Bathrooms: 3
- Full bathrooms: 2
- 1/2 bathrooms: 1
Other
- Level: Upper
- Dimensions: 13`8" x 10`3"
Bedroom
- Level: Upper
- Dimensions: 11`9" x 9`10"
Bedroom
- Level: Upper
- Dimensions: 10`4" x 10`3"
Other
- Level: Main
- Dimensions: 5`6" x 5`0"
Other
- Level: Upper
- Dimensions: 10`2" x 4`11"
Other
- Level: Upper
- Dimensions: 12`6" x 9`10"
Other
- Level: Main
- Dimensions: 10`11" x 7`0"
Other
- Level: Upper
- Dimensions: 5`6" x 2`9"
Den
- Level: Lower
- Dimensions: 11`9" x 9`1"
Dining room
- Level: Main
- Dimensions: 8`8" x 7`11"
Family room
- Level: Main
- Dimensions: 16`9" x 10`3"
Foyer
- Level: Lower
- Dimensions: 8`9" x 5`6"
Kitchen
- Level: Main
- Dimensions: 16`6" x 10`4"
Laundry
- Level: Upper
- Dimensions: 9`10" x 5`1"
Living room
- Level: Main
- Dimensions: 15`10" x 15`3"
Other
- Level: Main
- Dimensions: 4`3" x 3`0"
Pantry
- Level: Main
- Dimensions: 3`11" x 3`2"
Walk in closet
- Level: Upper
- Dimensions: 9`2" x 6`1"
Heating
- Forced Air
Cooling
- None
Appliances
- Included: Dishwasher, Dryer, Garage Control(s), Gas Stove, Microwave, Range Hood, Refrigerator, Washer
- Laundry: In Unit, Laundry Room, Upper Level
Features
- Built-in Features, Granite Counters, Kitchen Island, No Animal Home, No Smoking Home, Pantry, Walk-In Closet(s)
- Flooring: Carpet, Hardwood
- Windows: Window Coverings
- Basement: None
- Number of fireplaces: 1
- Fireplace features: Gas
- Common walls with other units/homes: End Unit
Interior area
- Total interior livable area: 1,928 sqft
- Finished area above ground: 1,708
Property
Parking
- Total spaces: 2
- Parking features: Single Garage Attached, Attached Garage
- Attached garage spaces: 1
Features
- Levels: Three Or More
- Stories: 1
- Patio & porch: Balcony(s), Front Porch
- Exterior features: Balcony
- Fencing: Partial
Lot
- Features: Back Lane, Landscaped, Rectangular Lot
Details
- Parcel number: 91230562
- Zoning: M-CG
Construction
Type & style
- Home type: Townhouse
- Property subtype: Townhouse
- Attached to another structure: Yes
Materials
- Brick, Stucco
- Foundation: Concrete Perimeter
- Roof: Asphalt Shingle
Condition
- New construction: No
- Year built: 2010
Community & HOA
Community
- Features: Park, Playground
- Subdivision: Sunnyside
HOA
- Has HOA: Yes
- Amenities included: None
- Services included: Common Area Maintenance, Insurance, Maintenance Grounds, Professional Management, Reserve Fund Contributions, Snow Removal
- HOA fee: C$548 monthly
Location
- Region: Calgary
Financial & listing details
- Price per square foot: C$381/sqft
- Date on market: 11/12/2026
- Inclusions: None
Price history
Price history is unavailable.
Public tax history
Tax history is unavailable.
Climate risks
Neighborhood: Sunnyside
Nearby schools
GreatSchools rating
No schools nearby
We couldn't find any schools near this home.

Similar homes
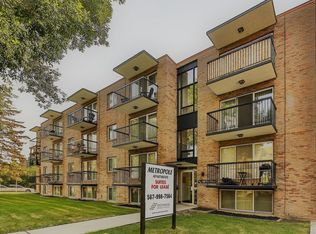
- C$774,9003 bd4 ba1.9k sqft446 S 18th Ave NE, Calgary, AB T2E 1N4For Sale
 MLS ID #A2358285, Dianne Brown, Associate, Re/Max Landan Real Estate. courtesy of Pillar9 System
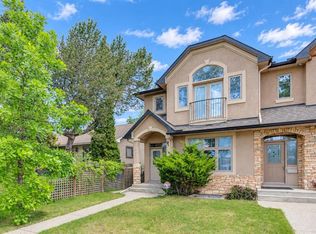
- C$759,0003 bd3 ba1.4k sqft12 Straddock Vlg SW, Calgary, AB T3H 5C7For Sale
 MLS ID #A2357621, David Setter, Associate, Cir Realty. courtesy of Pillar9 System
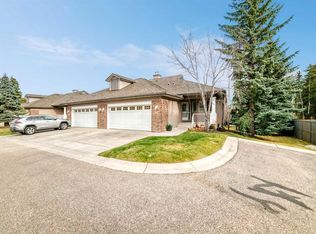
- C$749,9003 bd4 ba2.2k sqft1918 W 36th St SW, Calgary, AB T3E 2Y9For Sale
 MLS ID #A2334019, Guy Cooley, Associate, Re/Max First. courtesy of Pillar9 System
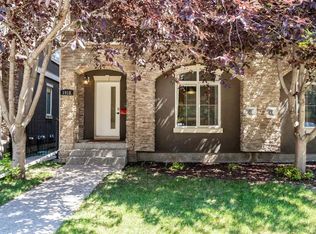
- C$699,9003 bd4 ba1.3k sqft2790 S 19th Ave SW, Calgary, AB T3E 7P6For Sale
 MLS ID #A2352598, Dennis Hwang, Associate, Re/Max First. courtesy of Pillar9 System
