Welcome to this inviting 3-bedroom townhome in Inglewood Grove, offering over 1,300 sq. ft. above grade, a developed basement, and a highly sought-after south-facing backyard backing onto adjoining green space. Perfectly positioned within the complex, this home enjoys exceptional privacy, an abundance of natural light, and a peaceful setting that is increasingly rare in an inner-city location. Inside, the kitchen and dining area are highlighted by high ceilings that create a bright, open feel, while rich hardwood flooring adds warmth and character throughout the main living spaces. The welcoming living room is anchored by a cozy gas fireplace and opens onto its own private balcony—an ideal place to relax and unwind. Upstairs, you'll find three generously sized bedrooms, including a spacious primary retreat, along with a full bathroom, providing an ideal layout for families or anyone looking for additional space. The developed basement offers excellent flexibility for a recreation room, home gym, office, or additional storage. Recent mechanical upgrades include a brand-new furnace and brand-new hot water tank, both installed prior to the home hitting the market, offering added peace of mind. Completing the home is a single attached garage, private driveway, and convenient visitor parking just steps away. Beyond the home itself, Inglewood Grove is one of Calgary's most desirable townhouse communities, tucked away on a quiet cul-de-sac where nature and city living come together effortlessly. Residents enjoy direct access to the Bow River pathway system, Harvie Passage, Pearce Estate Park, the Bow Habitat Station & Trout Pond, and the Inglewood Bird Sanctuary. The historic Inglewood Golf & Curling Club is just minutes away, while the vibrant boutiques, cafés, award-winning restaurants, breweries, and galleries along 9 Avenue SE are within easy walking distance. Downtown Calgary is only minutes away, with quick access to Deerfoot Trail and Blackfoot Trail, while the Calgary Zoo and TELUS Spark Science Centre are just a short drive from your doorstep. Offering an outstanding combination of space, privacy, natural surroundings, and one of Calgary's most walkable inner-city locations, this is an exceptional opportunity to enjoy everything that makes Inglewood such a sought-after community.
For sale
C$575,000
277 N Inglewood Grv SE, Calgary, AB T2G 5R4
3beds
1,303sqft
Townhouse
Built in 2000
1,742 Square Feet Lot
$-- Zestimate®
C$441/sqft
C$338/mo HOA
What's special
Developed basementHighly sought-after south-facing backyardAbundance of natural lightBright open feelCozy gas fireplacePrivate balconyThree generously sized bedrooms
- 4 days |
- 41 |
- 1 |
Zillow last checked:
Listing updated:
Listed by:
Noah Miller, Associate,
Royal Lepage Benchmark
Source: courtesy of Pillar9 System,MLS®#: A2332866 Originating MLS®#: Calgary
Originating MLS®#: CalgaryFacts & features
Interior
Bedrooms & bathrooms
- Bedrooms: 3
- Bathrooms: 2
- Full bathrooms: 1
- 1/2 bathrooms: 1
Bedroom
- Level: Second
- Dimensions: 8`8" x 11`6"
Bedroom
- Level: Second
- Dimensions: 9`2" x 10`2"
Other
- Level: Second
- Dimensions: 13`2" x 10`10"
Other
- Level: Second
- Dimensions: 5`9" x 7`10"
Other
- Level: Upper
- Dimensions: 6`6" x 5`11"
Dining room
- Level: Main
- Dimensions: 6`7" x 12`9"
Family room
- Level: Upper
- Dimensions: 11`1" x 16`4"
Foyer
- Level: Lower
- Dimensions: 6`7" x 9`11"
Other
- Level: Basement
- Dimensions: 5`2" x 5`3"
Game room
- Level: Basement
- Dimensions: 12`5" x 11`7"
Kitchen
- Level: Main
- Dimensions: 11`7" x 11`11"
Walk in closet
- Level: Second
- Dimensions: 6`0" x 11`7"
Heating
- Forced Air, Natural Gas
Cooling
- None
Appliances
- Included: Dishwasher, Dryer, Garage Control(s), Microwave, Range Hood, Refrigerator, Washer
- Laundry: In Basement, In Unit, Laundry Room
Features
- Ceiling Fan(s), Closet Organizers, High Ceilings, Kitchen Island, Open Floorplan, Pantry, Storage, Walk-In Closet(s)
- Flooring: Carpet, Hardwood, Tile
- Windows: Vinyl Windows, Window Coverings
- Basement: Full
- Number of fireplaces: 1
- Fireplace features: Gas
- Common walls with other units/homes: 2+ Common Walls
Interior area
- Total interior livable area: 1,303 sqft
- Finished area below ground: 102
Video & virtual tour
Property
Parking
- Total spaces: 2
- Parking features: Driveway, Garage Door Opener, Garage Faces Front, Off Street, Single Garage Attached, Attached Garage, See Remarks
- Attached garage spaces: 1
- Has uncovered spaces: Yes
Features
- Levels: 4 Level Split
- Stories: 1
- Patio & porch: Balcony(s), Deck
- Exterior features: Balcony, BBQ gas line, Private Entrance
- Pool features: Community
- Fencing: Partial
- Frontage length: 5.79M 19`0"
Lot
- Size: 1,742 Square Feet
- Features: Backs on to Park/Green Space, Cul-De-Sac, Landscaped, Lawn, Level
Details
- Zoning: M-CG d62
Construction
Type & style
- Home type: Townhouse
- Property subtype: Townhouse
Materials
- Stone, Vinyl Siding, Wood Frame
- Foundation: Concrete Perimeter
- Roof: Asphalt Shingle
Condition
- New construction: No
- Year built: 2000
Community & HOA
Community
- Features: Fishing, Golf, Park, Playground, Sidewalks, Street Lights, Tennis Court(s)
- Subdivision: Inglewood
HOA
- Has HOA: Yes
- Amenities included: Parking, Snow Removal, Trash, Visitor Parking
- Services included: Amenities of HOA/Condo, Common Area Maintenance, Insurance, Professional Management, Reserve Fund Contributions, Snow Removal
- HOA fee: C$338 monthly
Location
- Region: Calgary
Financial & listing details
- Price per square foot: C$441/sqft
- Date on market: 7/31/2026
- Inclusions: Garage Door Remote(s), Range (as is)
N
Noah Miller, Associate
(403) 465-1133
By pressing Contact Agent, you agree that the real estate professional identified above may call/text you about your search, which may involve use of automated means and pre-recorded/artificial voices. You don't need to consent as a condition of buying any property, goods, or services. Message/data rates may apply. You also agree to our Terms of Use. Zillow does not endorse any real estate professionals. We may share information about your recent and future site activity with your agent to help them understand what you're looking for in a home.
Price history
Price history is unavailable.
Public tax history
Tax history is unavailable.
Climate risks
Neighborhood: Inglewood
Nearby schools
GreatSchools rating
No schools nearby
We couldn't find any schools near this home.
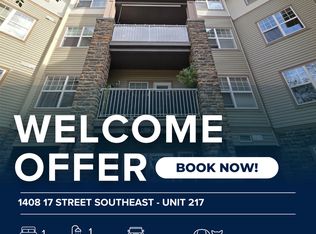
- C$--1 bd1 ba700 sqft1408 17th St SE UNIT 217, Calgary, AB T2G5S8Off Market
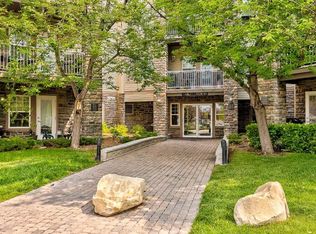
- C$--1 bd1 ba694 sqft1408 SW 17th St SE, Calgary, AB T2G5S8Off Market
- C$358,8002 bd2 ba841 sqft1414 N 17th St SE #303, Calgary, AB T2G5S6For Sale

- C$--1 bd1 ba600 sqft1414 17th St SE #312, Calgary, AB T2G5S6Off Market
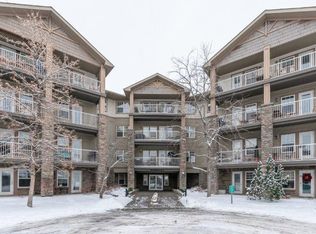
- C$--2 bd2 ba920 sqft1414 17th St SE #301, Calgary, AB T2G5S6Off Market
- C$--2 bd2 ba1.1k sqft1415 17th St SE #207, Calgary, AB T2G3V3Off Market
- C$360,0002 bd2 ba1k sqft1415 17th St E #308, Calgary, AB T2G3V3For Sale
- C$915,0001 bd1 ba1.4k sqft1609 E 17a St SE, Calgary, AB T2G3W8For Sale
Similar homes
- C$524,9003 bd4 ba1.3k sqft423 N 13th Ave NE #2, Calgary, AB T2E 1C3For Sale
 MLS ID #A2331346, Sayed Jiwa, Associate, The Real Estate District. courtesy of Pillar9 System
 - C$585,0004 bd3 ba1.1k sqft224 E Erin Dale Pl SE, Calgary, AB T2B 2R7For Sale
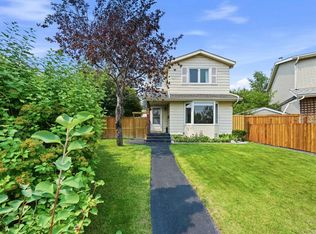 MLS ID #A2333216, Derek Thistle, Associate, Real Broker. courtesy of Pillar9 System
 - C$585,0003 bd2 ba1k sqft1105 SW Country Hills Cir NW, Calgary, AB T3K 4W9For Sale
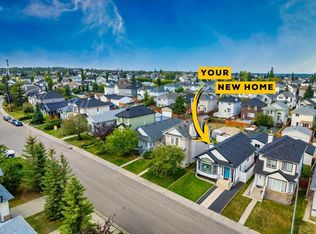 MLS ID #A2331764, Dusko Sremac, Associate, Real Broker. courtesy of Pillar9 System
 - C$569,9004 bd3 ba1.3k sqft119 N Bridlewood Cmn SW, Calgary, AB T2Y 3R8For Sale
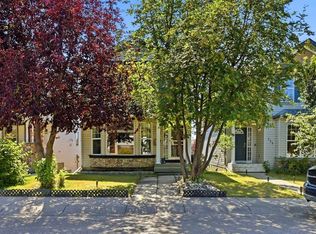 MLS ID #A2333559, Robby Khun Khun, Associate, Real Broker. courtesy of Pillar9 System
 - C$649,0004 bd3 ba1.2k sqft331 Queensland Cir SE, Calgary, AB T2J 4E3For SaleMLS ID #A2323397, Patrick Hospes, Associate, Re/Max Complete Realty. courtesy of Pillar9 System
- C$529,9003 bd3 ba1.3k sqft140 SE Hidden Point NW, Calgary, AB T3A 5P5For SaleMLS ID #A2333533, David Williams, Associate, Royal Lepage Solutions. courtesy of Pillar9 System
- C$675,0003 bd4 ba1.5k sqft2705 N 11th Ave SE, Calgary, AB T2A 0E5For SaleMLS ID #A2323160, Renee Mackenzie, Associate, Hope Street Real Estate Corp.. courtesy of Pillar9 System
- C$675,0002 bd3 ba1.1k sqft172 E Somme Mnr SW, Calgary, AB T2T 6L5For SaleMLS ID #A2333607, Amy Simpson, Associate, Century 21 Bamber Realty Ltd.. courtesy of Pillar9 System
- C$665,0004 bd4 ba1.8k sqft161 W Douglasbank Way SE, Calgary, AB T2Z 1V7For SaleMLS ID #A2334341, Jamie Giszas, Associate, Maxwell Capital Realty. courtesy of Pillar9 System
- C$529,9004 bd3 ba1.1k sqft27 NW Erin Green Pl SE, Calgary, AB T2B 3C2For SaleMLS ID #A2318315, Vincent Phan, Associate, 2% Realty. courtesy of Pillar9 System
- C$510,0002 bd3 ba1.2k sqft2128 S 35th Ave SW #1, Calgary, AB T2T 2E3For SaleMLS ID #A2323625, Dusko Sremac, Associate, Real Broker. courtesy of Pillar9 System
- C$619,0003 bd3 ba1.4k sqft615 NE Copperfield Blvd SE, Calgary, AB T2Z 4C1For SaleMLS ID #A2333404, Sandy Seifert, Associate, Re/Max First. courtesy of Pillar9 System
- C$400,0003 bd2 ba1.3k sqft62 NE Country Hills Cv NW, Calgary, AB T3K 5G8For SaleMLS ID #A2332856, Kristin Mould, Associate, Cir Realty. courtesy of Pillar9 System
- C$544,9003 bd3 ba1.4k sqft1857 N New Brighton Dr SE, Calgary, AB T2Z 4X1For SaleMLS ID #A2332022, Alex Jens, Associate, Re/Max First. courtesy of Pillar9 System
- C$525,0004 bd4 ba1.1k sqft167 N Auburn Bay Blvd SE, Calgary, AB T3M 0V3For SaleMLS ID #A2333615, Timothy Macdonald, Associate, Real Broker. courtesy of Pillar9 System
- C$585,0004 bd4 ba1.5k sqft33 N Saddlecrest Close NE, Calgary, AB T3J 5B5For SaleMLS ID #A2327223, Jaskaran Singh Dhillon, Associate, Exp Realty. courtesy of Pillar9 System
- C$414,9002 bd4 ba1.2k sqft34 W Eversyde Cmn SW, Calgary, AB T2Y 4Z7For SaleMLS ID #A2333689, Rosemarie Rivera, Associate, Cir Realty. courtesy of Pillar9 System
- C$598,9003 bd3 ba1.3k sqft46 W Somerside Pl SW, Calgary, AB T2Y 3V3For SaleMLS ID #A2314145, Kim Twohey, Associate, Cir Realty. courtesy of Pillar9 System
- C$655,0004 bd4 ba1.3k sqft36 W Springs Way SW, Calgary, AB T3H 4P4For SaleMLS ID #A2318808, Susanita De Diego, Associate Broker, Coldwell Banker Mountain Central. courtesy of Pillar9 System
- C$550,0004 bd4 ba1.3k sqft223 E Coventry Rd NE, Calgary, AB T3K 5H6For SaleMLS ID #A2329320, Jessica Chan, Broker, Jessica Chan Real Estate & Management Inc.. courtesy of Pillar9 System
