No dramatic adjective filled novel or AI generated gibberish…just the facts that really matter! Very well cared for 3-bedroom, 3-bathroom 4 level split home with over 1700 sq ft of above grade living area on 3 levels. Total of 2 dining areas and 2 living room areas, walk-out on the 3rd level with access to the large back deck. Close to 1000 sq ft of below grade area consisting of: over 525 sq ft of unfinished basement with 9-foot ceiling and 2 egress windows (future bedroom or bedrooms perhaps); and over 480 sq ft of crawl space storage with 5-foot ceiling...hardly a crawl! Located on a low traffic street with back-alley access to the finished double detached garage with 220 service. Quick and easy access to Stoney Trail and Deerfoot Trail, and a short walk to Erin Woods K-6 school, playgrounds, and parks. All of the poly-b has in the house been replaced. We’ll let the pictures do the rest of the talking.
For sale
C$539,900
27 S Erin Meadow Cres SE, Calgary, AB T2B 3L5
3beds
1,704sqft
Single Family Residence
Built in 1998
3,484 Square Feet Lot
$-- Zestimate®
C$317/sqft
C$-- HOA
What's special
Large back deckLow traffic street
- 1 day |
- 20 |
- 1 |
Zillow last checked:
Listing updated:
Listed by:
Gary Adamo, Associate,
Real Broker,
Corinna Caldwell, Associate,
Real Broker
Source: courtesy of Pillar9 System,MLS®#: A2334475 Originating MLS®#: Calgary
Originating MLS®#: CalgaryFacts & features
Interior
Bedrooms & bathrooms
- Bedrooms: 3
- Bathrooms: 3
- Full bathrooms: 2
- 1/2 bathrooms: 1
Other
- Level: Upper
- Dimensions: 11`11" x 12`6"
Bedroom
- Level: Upper
- Dimensions: 8`2" x 11`3"
Bedroom
- Level: Upper
- Dimensions: 9`0" x 10`0"
Other
- Level: Upper
Other
- Level: Lower
Other
- Level: Upper
Other
- Level: Main
- Dimensions: 7`6" x 4`1"
Dinette
- Level: Main
- Dimensions: 7`11" x 11`0"
Other
- Level: Main
- Dimensions: 5`0" x 5`8"
Family room
- Level: Lower
- Dimensions: 21`0" x 22`5"
Kitchen
- Level: Main
- Dimensions: 9`9" x 8`7"
Laundry
- Level: Lower
- Dimensions: 7`9" x 8`1"
Other
- Level: Main
- Dimensions: 11`0" x 21`4"
Walk in closet
- Level: Upper
- Dimensions: 8`1" x 4`7"
Heating
- Fireplace(s), Forced Air, Natural Gas
Cooling
- None
Appliances
- Included: Built-In Range, Dishwasher, Dryer, Electric Stove, Garage Control(s), Microwave, Refrigerator, Washer
- Laundry: Lower Level
Features
- High Ceilings, No Animal Home, No Smoking Home, Pantry, Vaulted Ceiling(s), Walk-In Closet(s)
- Flooring: Carpet, Laminate
- Windows: Vinyl Windows, Window Coverings
- Basement: Full
- Number of fireplaces: 1
- Fireplace features: Family Room, Gas, Tile
Interior area
- Total interior livable area: 1,704 sqft
- Finished area above ground: 1,704
Property
Parking
- Total spaces: 4
- Parking features: 220 Volt Wiring, Double Garage Detached, Garage Door Opener, Insulated, Oversized
- Garage spaces: 2
- Has uncovered spaces: Yes
Features
- Levels: 4 Level Split
- Stories: 1
- Patio & porch: Patio
- Exterior features: Private Yard
- Fencing: Fenced
- Frontage length: 9.20M 30`2"
Lot
- Size: 3,484 Square Feet
- Features: Back Lane, Back Yard, Front Yard, Landscaped, Rectangular Lot
Details
- Parcel number: 112313189
- Zoning: R-CG
Construction
Type & style
- Home type: SingleFamily
- Property subtype: Single Family Residence
Materials
- Vinyl Siding, Wood Frame
- Foundation: Concrete Perimeter
- Roof: Asphalt Shingle
Condition
- New construction: No
- Year built: 1998
Community & HOA
Community
- Features: Playground, Sidewalks
- Subdivision: Erin Woods
HOA
- Has HOA: No
Location
- Region: Calgary
Financial & listing details
- Price per square foot: C$317/sqft
- Date on market: 8/11/2026
- Inclusions: N/A
Price history
Price history is unavailable.
Public tax history
Tax history is unavailable.
Climate risks
Neighborhood: Erin Woods
Nearby schools
GreatSchools rating
No schools nearby
We couldn't find any schools near this home.
- C$459,9004 bd2 ba1k sqft208 SW Erin Meadow Grn SE, Calgary, AB T2B3G5For Sale

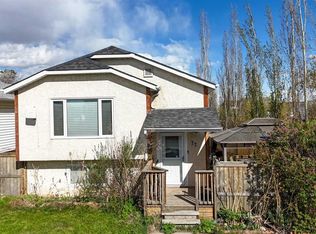
- C$474,9006 bd3 ba1.1k sqft27 W Erin Grove Ct SE, Calgary, AB T2B3A8For Sale
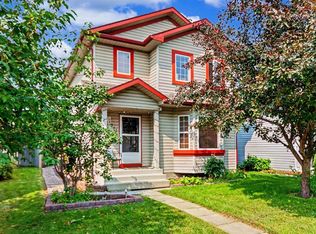
- C$510,0003 bd3 ba1.2k sqft311 E Erin Cir SE, Calgary, AB T2B3J1For Sale
- C$419,0005 bd2 ba956 sqft68 S Erin Park Dr SE, Calgary, AB T2B2Z9For Sale

- C$465,0004 bd2 ba883 sqft52 W Erin Meadows Ct SE, Calgary, AB T2B2Z7For Sale
- C$449,0004 bd2 ba1k sqft243 Erin Meadow Close SE, Calgary, AB T2B3E6For Sale
- C$449,0004 bd2 ba1k sqft243 Erin Meadow Close S, Calgary, AB T2B3E6For Sale
- C$--3 bd1 ba-- sqft239 Erin Meadow Clos S, Calgary, AB T2B3E6Off Market
Similar homes
- C$510,0003 bd3 ba1.2k sqft311 E Erin Cir SE, Calgary, AB T2B 3J1For SaleMLS ID #A2334235, Julie Vesuwalla, Associate Broker, Century 21 Bamber Realty Ltd.. courtesy of Pillar9 System
- C$489,9003 bd3 ba1.3k sqft128 N Erin Woods Dr SE, Calgary, AB T2B 2S1For Sale
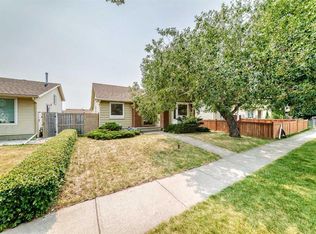 MLS ID #A2336039, Barry Byman, Associate, First Place Realty. courtesy of Pillar9 System
 - C$465,0004 bd2 ba883 sqft52 W Erin Meadows Ct SE, Calgary, AB T2B 2Z7For Sale
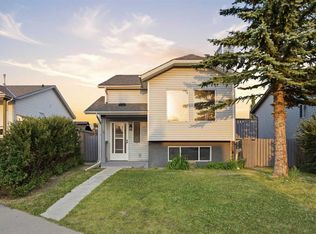 MLS ID #A2335845, Truong Do, Associate, Cir Realty. courtesy of Pillar9 System
 - C$449,0004 bd2 ba1k sqft243 Erin Meadow Close SE, Calgary, AB T2B 3E6For Sale
 Century 21 Canada
 - C$520,0004 bd2 ba1k sqft2046 NW 33rd St SE, Calgary, AB T2B 0T9For SaleMLS ID #A2336768, Pammi Brar, Associate, Re/Max Real Estate (Mountain View). courtesy of Pillar9 System
- C$449,0004 bd2 ba1k sqft243 Erin Meadow Close S, Calgary, AB T2B 3E6For SaleMLS ID #A2335649, Karalee Foat, Associate Broker, Century 21 Masters. courtesy of Pillar9 System
- C$529,9004 bd3 ba1.1k sqft27 NW Erin Green Pl SE, Calgary, AB T2B 3C2For SaleMLS ID #A2318315, Vincent Phan, Associate, 2% Realty. courtesy of Pillar9 System
- C$525,0004 bd2 ba962 sqft3056 W 32a St SE, Calgary, AB T2B 0T3For SaleMLS ID #A2332446, Joshua O'brien, Associate, Real Broker. courtesy of Pillar9 System
- C$448,0003 bd1 ba1.1k sqft5404 E Valentine Cres SE, Calgary, AB T2A 2K6For SaleMLS ID #A2335034, Anita Sandhu, Associate, Diamond Realty & Associates Ltd. courtesy of Pillar9 System
- C$539,0005 bd2 ba986 sqft2231 S 40th St SE, Calgary, AB T2B 1B8For SaleMLS ID #A2334202, Birdavinder Pawar, Associate, First Place Realty. courtesy of Pillar9 System
- C$585,0004 bd3 ba1.1k sqft224 E Erin Dale Pl SE, Calgary, AB T2B 2R7For SaleMLS ID #A2333216, Derek Thistle, Associate, Real Broker. courtesy of Pillar9 System
- C$495,0003 bd3 ba1.1k sqft171 Erin Woods Dr SE, Calgary, AB T2B 2V7For SaleMLS ID #A2322817, Cain Nguyen, Associate, First Place Realty. courtesy of Pillar9 System
- C$529,9005 bd2 ba977 sqft2614 W 44th St SE, Calgary, AB T2B 1J6For SaleMLS ID #A2333744, Richard Fleming, Broker, Re/Max Real Estate (Mountain View). courtesy of Pillar9 System
- C$419,0005 bd2 ba956 sqft68 S Erin Park Dr SE, Calgary, AB T2B 2Z9For SaleMLS ID #A2335489, Matthew Mai, Associate, Cir Realty. courtesy of Pillar9 System
- C$509,9003 bd3 ba1.1k sqft134 NE Erin Ridge Rd SE, Calgary, AB T2B 2W9For SaleMLS ID #A2323720, Kaitlin Gourlie, Associate, Real Broker. courtesy of Pillar9 System
- C$624,9003 bd1 ba990 sqft2622 W 42nd St SE, Calgary, AB T2B 1G7For SaleMLS ID #A2335671, Robby Khun Khun, Associate, Real Broker. courtesy of Pillar9 System
- C$519,9004 bd3 ba1k sqft27 NE Dovercrest Way SE, Calgary, AB T2B 1X1For SaleMLS ID #A2333265, Brett Mote, Associate, Maxwell Capital Realty. courtesy of Pillar9 System
- C$475,0003 bd2 ba1k sqft146 Erin Rd SE, Calgary, AB T2B 3H4For SaleCentury 21 Canada
- C$474,9006 bd3 ba1.1k sqft27 W Erin Grove Ct SE, Calgary, AB T2B 3A8For SaleMLS ID #A2312570, Harminder Saini, Associate, Real Broker. courtesy of Pillar9 System
- C$475,0003 bd2 ba1k sqft146 S Erin Rd SE, Calgary, AB T2B 3H4For SaleMLS ID #A2319410, Saarah Hanney-Kampos, Associate, Century 21 Bravo Realty. courtesy of Pillar9 System
