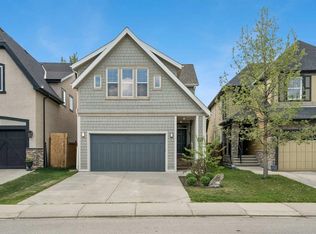
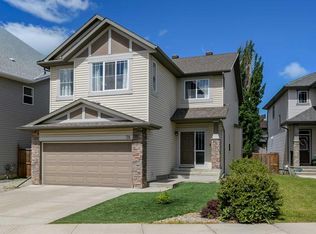
AIR CONDITIONING | Offering over 2300sqft above grade, this Jayman Masterbuilt "Windhaven" former showhome offers an open and unique floor plan. Enter into an open foyer that leads into a massive vaulted 18 foot ceiling with large windows providing an elegant and warm welcome into this beautiful home. The main floor is finished with hand scraped maple hardwood floors that flow into the kitchen and Livingroom. Offering granite counter tops and Cappuccino stained maple cabinets, this chef inspired kitchen offers everything you need for entertaining and preparing meals for friends and family. All stainless steel appliance package, built in oven and microwave, build in counter top gas range and even a wine fridge and garbage compactor! upstairs offers 3 spacious rooms including massive primary bedroom with walk-in closet and 5-piece ensuite bathroom. Upper level also has an open railing to below and an office area with built in desk and access to a second level balcony. Basement is unfinished and open for your development plans with an unobstructed layout and 9 foot ceilings. At the rear of the home you will find a deck with stairs leading to the backyard complete with shed and dog run. The 24' x 22' garage has high ceilings and a garage heater, providing additional year round heated storage. Originally built with approximately $90,000 in upgrades, you wont want to miss this one!
For sale
C$765,000
12 S Mahogany Heath SE, Calgary, AB T3M 0R5
3beds
2,319sqft
Single Family Residence
Built in 2008
3,920 Square Feet Lot
$-- Zestimate®
C$330/sqft
C$48/mo HOA
What's special
Open foyerGranite counter topsCappuccino stained maple cabinetsChef inspired kitchenWine fridgeGarbage compactorMassive primary bedroom
- 85 days |
- 34 |
- 1 |
Zillow last checked:
Listing updated:
Listed by:
Asheton Coultman, Associate,
Re/Max First
Source: courtesy of Pillar9 System,MLS®#: A2303019 Originating MLS®#: Calgary
Originating MLS®#: CalgaryFacts & features
Interior
Bedrooms & bathrooms
- Bedrooms: 3
- Bathrooms: 3
- Full bathrooms: 2
- 1/2 bathrooms: 1
Other
- Level: Second
- Dimensions: 18`0" x 15`6"
Bedroom
- Level: Second
- Dimensions: 12`6" x 10`2"
Bedroom
- Level: Second
- Dimensions: 12`6" x 10`2"
Other
- Level: Main
- Dimensions: 5`11" x 4`5"
Other
- Level: Second
- Dimensions: 9`6" x 5`7"
Other
- Level: Second
- Dimensions: 10`11" x 9`5"
Dining room
- Level: Main
- Dimensions: 10`10" x 6`0"
Flex space
- Level: Main
- Dimensions: 11`11" x 9`3"
Foyer
- Level: Basement
- Dimensions: 8`9" x 5`6"
Kitchen
- Level: Main
- Dimensions: 15`1" x 10`8"
Laundry
- Level: Main
- Dimensions: 10`6" x 6`9"
Living room
- Level: Main
- Dimensions: 17`8" x 17`6"
Loft
- Level: Second
- Dimensions: 13`4" x 8`3"
Walk in closet
- Level: Second
- Dimensions: 10`11" x 8`0"
Heating
- Forced Air, Natural Gas
Cooling
- Central Air
Appliances
- Included: Built-In Gas Range, Built-In Oven, Dishwasher, Dryer, Garage Control(s), Microwave, Range Hood, Refrigerator, Trash Compactor, Washer, Wine Refrigerator
- Laundry: Laundry Room, Main Level
Features
- Breakfast Bar, Built-in Features, Closet Organizers, High Ceilings, Kitchen Island, No Animal Home
- Flooring: Carpet, Ceramic Tile, Hardwood
- Windows: Window Coverings
- Basement: Full
- Number of fireplaces: 1
- Fireplace features: Gas
Interior area
- Total interior livable area: 2,319 sqft
- Finished area above ground: 2,319
- Finished area below ground: 887
Property
Parking
- Total spaces: 4
- Parking features: Double Garage Attached
- Attached garage spaces: 2
Features
- Levels: Two,2 Storey
- Stories: 1
- Patio & porch: Balcony(s), Deck
- Exterior features: Balcony
- Fencing: Cross Fenced,Fenced
- Frontage length: 10.99M 36`1"
Lot
- Size: 3,920 Square Feet
- Features: Back Yard, Few Trees
Details
- Parcel number: 101316242
- Zoning: R-G
Construction
Type & style
- Home type: SingleFamily
- Property subtype: Single Family Residence
Materials
- Composite Siding, Stone, Wood Frame
- Foundation: Concrete Perimeter
- Roof: Asphalt Shingle
Condition
- New construction: No
- Year built: 2008
Community & HOA
Community
- Features: Clubhouse, Lake, Playground
- Subdivision: Mahogany
HOA
- Has HOA: No
- Amenities included: Other
- HOA fee: C$575 annually
Location
- Region: Calgary
Financial & listing details
- Price per square foot: C$330/sqft
- Date on market: 4/20/2026
- Date available: 08/18/2026
- Inclusions: n/a
Asheton Coultman, Associate
Asheton Coultman, Associate
(403) 278-2900
By pressing Contact Agent, you agree that the real estate professional identified above may call/text you about your search, which may involve use of automated means and pre-recorded/artificial voices. You don't need to consent as a condition of buying any property, goods, or services. Message/data rates may apply. You also agree to our Terms of Use. Zillow does not endorse any real estate professionals. We may share information about your recent and future site activity with your agent to help them understand what you're looking for in a home.
Price history
Price history is unavailable.
Public tax history
Tax history is unavailable.
Climate risks
Neighborhood: Mahogany
Nearby schools
GreatSchools rating
No schools nearby
We couldn't find any schools near this home.
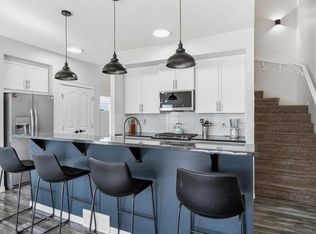
- C$785,0003 bd3 ba2.2k sqft45 E Mahogany Ter SE, Calgary, AB T3M0R5For Sale
- C$587,9004 bd4 ba1.4k sqft17 NE Mahogany Ter SE, Calgary, AB T3M0R5For Sale
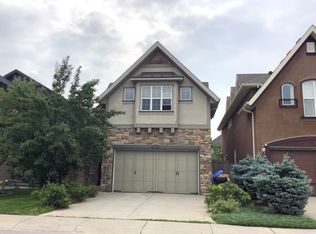
- C$--4 bd4 ba-- sqft153 Mahogany Sq SE, Calgary, AB T3M0T1Off Market
- C$599,9004 bd4 ba1.5k sqft36 E Mahogany Row SE, Calgary, AB T3M1S9For Sale

- C$269,9002 bd1 ba630 sqft11 NE Mahogany Row SE #3411, Calgary, AB T3M2L6For Sale
- C$284,9002 bd2 ba834 sqft11 NW Mahogany Row SE #1203, Calgary, AB T3M2L6For Sale
- C$--1 bd1 ba633 sqft11 Mahogany Row SE #2215, Calgary, AB T3M2L6Off Market
- C$325,0002 bd2 ba853 sqft11 NE Mahogany Row SE #3415, Calgary, AB T3M2L6For Sale
Similar homes
- C$785,0003 bd3 ba2.2k sqft45 E Mahogany Ter SE, Calgary, AB T3M 0R5For SaleMLS ID #A2316151, Matt Launhardt, Associate, The Real Estate District. courtesy of Pillar9 System
- C$800,0004 bd4 ba2.1k sqft264 NE Auburn Bay Dr SE, Calgary, AB T3M 1P6For Sale
 MLS ID #A2316199, Ryan Macdonald, Associate, Re/Max First. courtesy of Pillar9 System
 - C$839,9003 bd3 ba2k sqft161 Cranleigh Bay SE, Calgary, AB T3M 0N6For Sale
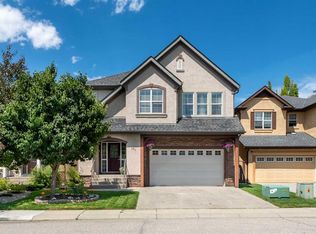 MLS ID #A2327641, Kenton Ryan, Associate Broker, Re/Max First. courtesy of Pillar9 System
 - C$789,9003 bd3 ba2.3k sqft78 E Cranberry Ave SE, Calgary, AB T3M 0L6For Sale
 MLS ID #A2320057, Margaret Neff, Associate, Re/Max Complete Realty. courtesy of Pillar9 System
 - C$660,0004 bd4 ba1.5k sqft158 E Mahogany Grv SE, Calgary, AB T3M 1W9For SaleMLS ID #A2328112, Tracy Hryhoruk, Associate, Remax Innovations. courtesy of Pillar9 System
- C$799,9004 bd4 ba2.1k sqft100 S Brightoncrest Ter SE, Calgary, AB T2Z 0Z8For SaleMLS ID #A2320462, Craig Lamb, Associate, Real Estate Professionals Inc.. courtesy of Pillar9 System
- C$719,9004 bd3 ba2.2k sqft64 E Cranridge Cres SE, Calgary, AB T3M 0J3For SaleMLS ID #A2319298, Alexandria Stewart, Associate Broker, Jayman Realty Inc.. courtesy of Pillar9 System
- C$800,0004 bd4 ba2k sqft30 E Cranarch Cir SE, Calgary, AB T3M 0S3For SaleMLS ID #A2313395, Todd Steeves, Associate, Sotheby's International Realty Canada. courtesy of Pillar9 System
- C$790,0004 bd4 ba2k sqft99 N Brightoncrest Point SE, Calgary, AB T2Z 5A7For SaleMLS ID #A2317070, Chinwe Edomwonyi-Omor, Associate, Urban-Realty.Ca. courtesy of Pillar9 System
- C$700,0004 bd4 ba1.9k sqft31 N Brightondale Close SE, Calgary, AB T2Z 4M6For SaleMLS ID #A2308483, Nicole Matheson, Associate, Cir Realty. courtesy of Pillar9 System
- C$1,007,7774 bd4 ba2.2k sqft27 NE Mahogany Cres SE, Calgary, AB T3M 2K6For SaleMLS ID #A2327660, Rachel Vanderveen, Associate, Exp Realty. courtesy of Pillar9 System
- C$729,9004 bd4 ba1.8k sqft28 E Cranwell Cres SE, Calgary, AB T3M 1E9For SaleMLS ID #A2318421, David Johnston, Associate, Re/Max First. courtesy of Pillar9 System
- C$744,9003 bd3 ba2.4k sqft47 E Silverado Skies Mnr SW, Calgary, AB T2X 0K3For SaleMLS ID #A2315360, Randy Gallant, Associate, Exp Realty. courtesy of Pillar9 System
- C$818,8003 bd3 ba2.4k sqft188 W Chapala Dr SE, Calgary, AB T2X 3T6For SaleMLS ID #A2315947, Bryce Muir, Associate, Diamond Realty & Associates Ltd. courtesy of Pillar9 System
- C$779,0003 bd3 ba1.8k sqft217 N Douglas Glen Close SE, Calgary, AB T2Z 2V7For SaleMLS ID #A2324900, Patrick Murray, Associate, Coldwell Banker Mountain Central. courtesy of Pillar9 System
- C$749,9003 bd4 ba2.1k sqft109 W Cranleigh Pl SE, Calgary, AB T3M 0N5For SaleMLS ID #A2309014, Mark Verzyl, Associate, Exp Realty. courtesy of Pillar9 System
- C$649,9004 bd4 ba1.6k sqft562 NW Cranston Dr SE, Calgary, AB T3M 0L5For SaleMLS ID #A2325799, Litha Thomas, Associate, Maxwell Central. courtesy of Pillar9 System
- C$639,9003 bd3 ba1.9k sqft162 W Cranwell Sq SE, Calgary, AB T3M 0B9For SaleMLS ID #A2321080, Sarah Graham, Associate, 2% Realty. courtesy of Pillar9 System
- C$880,0004 bd4 ba2.3k sqft11 E Chapala Sq SE, Calgary, AB T2X 3T7For SaleMLS ID #A2327382, Patrick Krause, Associate, Re/Max Complete Realty. courtesy of Pillar9 System
- C$735,0004 bd4 ba1.8k sqft152 E Douglas Glen Mews SE, Calgary, AB T2Z 2M9For SaleMLS ID #A2325722, Olena Sobkovych, Associate, Cir Realty. courtesy of Pillar9 System
