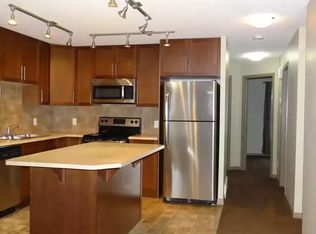
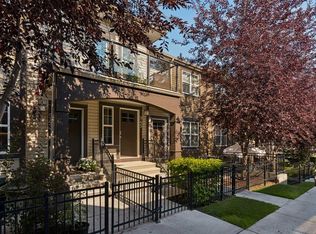
Welcome to 218 Auburn Bay Square, a bungalow style townhome with an unbeatable location! This bright 2-bedroom, 1-bath stacked townhouse packs in an impressive amount of storage throughout, plus a tandem garage with even more room for all your extras. The functional, open-concept layout makes everyday living easy, but the location might be the best part — you’re within walking distance of the South Health Campus, shopping, restaurants, and Auburn Bay Lake. Whether you’re a first-time buyer, downsizer, investor, or just looking for low-maintenance living with everything close by, this one checks a lot of boxes. Call your favorite REALTOR to book a showing today!
For sale
C$329,000
218 E Auburn Bay Sq SE, Calgary, AB T3M 0Y9
2beds
754sqft
Townhouse
Built in 2011
-- sqft lot
$-- Zestimate®
C$436/sqft
C$304/mo HOA
What's special
Functional open-concept layout
- 5 days
- 17
- 2
Zillow last checked:
Listing updated:
Listed by:
Kristen Scott, Associate,
Royal Lepage Benchmark
Source: courtesy of Pillar9 System,MLS®#: A2340643 Originating MLS®#: Calgary
Originating MLS®#: CalgaryFacts & features
Interior
Bedrooms & bathrooms
- Bedrooms: 2
- Bathrooms: 1
- Full bathrooms: 1
Other
- Level: Main
- Dimensions: 10`4" x 9`11"
Bedroom
- Level: Main
- Dimensions: 10`4" x 8`2"
Other
- Level: Main
- Dimensions: 7`5" x 7`2"
Foyer
- Level: Main
- Dimensions: 4`0" x 4`0"
Kitchen
- Level: Main
- Dimensions: 11`0" x 10`4"
Living room
- Level: Main
- Dimensions: 13`2" x 10`4"
Mud room
- Level: Lower
- Dimensions: 9`6" x 7`6"
Walk in closet
- Level: Main
- Dimensions: 6`6" x 4`9"
Heating
- Forced Air
Cooling
- None
Appliances
- Included: Dishwasher, Dryer, Electric Stove, Garage Control(s), Microwave Hood Fan, Refrigerator, Washer
- Laundry: In Unit, Main Level
Features
- Ceiling Fan(s), Closet Organizers, Kitchen Island, Laminate Counters, Open Floorplan, Walk-In Closet(s)
- Flooring: Carpet, Ceramic Tile, Laminate
- Windows: Vinyl Windows, Window Coverings
- Basement: None
- Has fireplace: No
- Common walls with other units/homes: 2+ Common Walls
Interior area
- Total interior livable area: 754 sqft
Property
Parking
- Total spaces: 2
- Parking features: Double Garage Attached, Tandem, Attached Garage
- Attached garage spaces: 2
Features
- Levels: One
- Stories: 1
- Patio & porch: Patio
- Exterior features: Private Entrance
- Fencing: Fenced,Partial
Lot
- Features: Front Yard
Details
- Parcel number: 112783744
- Zoning: M-X1
Construction
Type & style
- Home type: Townhouse
- Property subtype: Townhouse
Materials
- Vinyl Siding, Wood Frame
- Foundation: Concrete Perimeter
- Roof: Asphalt Shingle
Condition
- New construction: No
- Year built: 2011
Community & HOA
Community
- Features: Clubhouse, Fishing, Lake, Park, Playground, Sidewalks, Street Lights
- Subdivision: Auburn Bay
HOA
- Has HOA: Yes
- Amenities included: Gazebo, Parking, Picnic Area, Snow Removal, Trash, Visitor Parking
- Services included: Insurance, Professional Management, Reserve Fund Contributions, Snow Removal, Trash
- HOA fee: C$264 monthly
- Second HOA fee: C$475 annually
Location
- Region: Calgary
Financial & listing details
- Price per square foot: C$436/sqft
- Date on market: 8/28/2026
- Inclusions: Nest Thermostat
Price history
Price history is unavailable.
Public tax history
Tax history is unavailable.
Climate risks
Neighborhood: Auburn Bay
Nearby schools
GreatSchools rating
No schools nearby
We couldn't find any schools near this home.

Similar homes
- C$330,0002 bd1 ba823 sqft145 N Cranford Walk SE, Calgary, AB T3M 1R5For Sale
 MLS ID #A2338700, Catalina Marin Fernandez, Associate, Cir Realty. courtesy of Pillar9 System
 - C$344,9002 bd1 ba756 sqft1110 N McKenzie Towne Row SE, Calgary, AB T2Z 1E1For Sale
 MLS ID #A2340547, Iryna Rybchynska, Associate, Real Broker. courtesy of Pillar9 System
 - C$349,9002 bd1 ba927 sqft945 SW McKenzie Towne Mnr SE, Calgary, AB T2Z 1E1For Sale
 MLS ID #A2336589, Kevin French, Associate, Charles. courtesy of Pillar9 System
 - C$339,9002 bd1 ba827 sqft315 SW Cranford Walk SE, Calgary, AB T3M 1R7For Sale
 MLS ID #A2332682, Pamela Balkwill, Associate, Real Estate Professionals Inc.. courtesy of Pillar9 System
