Welcome to this exceptional townhome in the heart of Killarney, rebuilt in 2019, offering the rare opportunity to enjoy modern construction and design within an established, sought-after community. With over 1,300 sq. ft. of developed living space, this beautifully finished home combines contemporary style, thoughtful upgrades, and an unbeatable inner-city location. The bright and inviting main floor showcases a stunning modern kitchen featuring Wildwood cabinetry finished in Portobello paint, soft-close drawers, taller upper cabinets extending to the soffit ceiling, glass display doors with lift-up hinges and finished interiors, extended hardware, stainless steel appliances, and a stylish Marrakesh tile backsplash carried to the top of the window for a designer-inspired look. Engineered hardwood flooring flows throughout the main level, creating a warm and elegant space perfect for everyday living and entertaining. Upstairs, you'll find two bedrooms and a beautifully appointed full bathroom featuring TruStone Silver Matte 12x24 tile and Taupe Bright 3x6 tile surrounding the tub/shower and vanity. Plush carpet with 8 lb underlay adds comfort throughout the stairs and bedrooms. The finished basement expands your living space with a versatile recreation area, a second full bathroom finished with matching premium tile selections, and a dedicated laundry area, making this home as functional as it is stylish. Complete with one assigned parking stall conveniently located directly in front of the unit, plus the potential to rent an additional stall, this move-in-ready home offers the perfect blend of modern finishes, quality craftsmanship, and exceptional value in one of Calgary's most desirable inner-city communities.
For sale
C$325,000
313 W Killarney Glen Ct SW, Calgary, AB T3E 7H4
2beds
872sqft
Townhouse
Built in 2019
-- sqft lot
$-- Zestimate®
C$373/sqft
C$411/mo HOA
What's special
Stunning modern kitchenSoft-close drawersExtended hardwareStainless steel appliancesTwo bedroomsDedicated laundry areaModern finishes
- 22 hours |
- 11 |
- 2 |
Zillow last checked:
Listing updated:
Listed by:
Justin Havre, Associate,
Exp Realty,
Evan Fajardo, Associate,
Exp Realty
Source: courtesy of Pillar9 System,MLS®#: A2331549 Originating MLS®#: Calgary
Originating MLS®#: CalgaryFacts & features
Interior
Bedrooms & bathrooms
- Bedrooms: 2
- Bathrooms: 2
- Full bathrooms: 2
Other
- Level: Second
- Dimensions: 10`3" x 14`0"
Bedroom
- Level: Second
- Dimensions: 9`7" x 10`6"
Other
- Level: Second
- Dimensions: 6`10" x 7`2"
Other
- Level: Basement
- Dimensions: 5`10" x 9`6"
Dining room
- Level: Main
- Dimensions: 7`8" x 9`6"
Other
- Level: Main
- Dimensions: 3`5" x 4`9"
Family room
- Level: Basement
- Dimensions: 9`6" x 13`9"
Other
- Level: Basement
- Dimensions: 6`0" x 6`3"
Kitchen
- Level: Main
- Dimensions: 8`9" x 10`8"
Laundry
- Level: Basement
- Dimensions: 4`8" x 8`5"
Living room
- Level: Main
- Dimensions: 11`8" x 12`7"
Heating
- Forced Air, Natural Gas
Cooling
- None
Appliances
- Included: Dishwasher, Dryer, Electric Range, Microwave, Microwave Hood Fan, Washer
- Laundry: In Basement, In Unit
Features
- No Animal Home, No Smoking Home, Pantry, Quartz Counters, Storage
- Flooring: Carpet, Hardwood, Tile
- Windows: Window Coverings
- Basement: Full
- Has fireplace: No
- Common walls with other units/homes: 2+ Common Walls
Interior area
- Total interior livable area: 872 sqft
Property
Parking
- Total spaces: 1
- Parking features: Stall, Assigned
Features
- Levels: Two,2 Storey
- Stories: 1
- Patio & porch: Deck, Front Porch
- Exterior features: None
- Fencing: None
Lot
- Features: Low Maintenance Landscape
Details
- Parcel number: 112438115
- Zoning: M-CG d72
Construction
Type & style
- Home type: Townhouse
- Property subtype: Townhouse
- Attached to another structure: Yes
Materials
- Vinyl Siding
- Foundation: Concrete Perimeter
- Roof: Asphalt
Condition
- New construction: No
- Year built: 2019
Community & HOA
Community
- Features: Park, Sidewalks
- Subdivision: Killarney/Glengarry
HOA
- Has HOA: Yes
- Amenities included: Park
- Services included: Common Area Maintenance, Insurance, Professional Management, Reserve Fund Contributions, Snow Removal, Trash
- HOA fee: C$411 monthly
Location
- Region: Calgary
Financial & listing details
- Price per square foot: C$373/sqft
- Date on market: 7/30/2026
- Inclusions: None
Justin Havre, Associate
Justin Havre, Associate
(403) 217-0003
By pressing Contact Agent, you agree that the real estate professional identified above may call/text you about your search, which may involve use of automated means and pre-recorded/artificial voices. You don't need to consent as a condition of buying any property, goods, or services. Message/data rates may apply. You also agree to our Terms of Use. Zillow does not endorse any real estate professionals. We may share information about your recent and future site activity with your agent to help them understand what you're looking for in a home.
Price history
Price history is unavailable.
Public tax history
Tax history is unavailable.
Climate risks
Neighborhood: Killarney
Nearby schools
GreatSchools rating
No schools nearby
We couldn't find any schools near this home.
- C$375,0002 bd2 ba1.4k sqft225 W Killarney Glen Ct SW, Calgary, AB T3E7H4For Sale

- C$--3 bd3 ba-- sqft3436 Richmond Rd SW #1, Calgary, AB T3E4N6Off Market
- C$--1 bd1 ba-- sqft3436 Richmond Rd SW, Calgary, AB T3E4N6Off Market
- C$850,0004 bd2 ba-- sqft3234 Kinsale Rd SW, Calgary, AB T3E4S2For Sale
- C$524,9002 bd3 ba2k sqft446 N Killarney Glen Ct SW, Calgary, AB T3E7H4For Sale
- C$2,150,0005 bd5 ba3.5k sqft3511 N 34th Ave SW, Calgary, AB T3E0Z6New Construction
- C$449,0003 bd3 ba1.3k sqft511 N Killarney Glen Ct SW, Calgary, AB T3E7H4For Sale
- C$749,0003 bd2 ba1.1k sqft3112 S 34th Ave SW, Calgary, AB T3E0Y9For Sale
Similar homes
- C$314,9002 bd1 ba1k sqft383 W Killarney Glen Ct SW, Calgary, AB T3E 7H4For Sale
 MLS ID #A2326485, Maria Lizotte, Associate, Re/Max Real Estate (Mountain View). courtesy of Pillar9 System
 - C$330,0002 bd2 ba989 sqft5115 S Richard Rd SW #416, Calgary, AB T3E 7M7For Sale
 MLS ID #A2331656, David Luu, Associate, Exp Realty. courtesy of Pillar9 System
 - C$299,9002 bd2 ba741 sqft5305 32nd Ave W #4313, Calgary, AB T3E 8A2For Sale
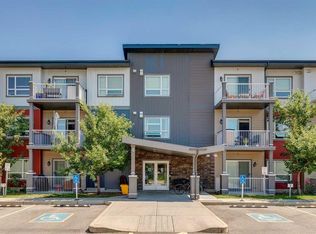 MLS ID #A2332935, Ken Rigel, Associate, Exp Realty. courtesy of Pillar9 System
 - C$319,0002 bd2 ba1k sqft3525 E 43rd St SW, Calgary, AB T3E 3P4For Sale
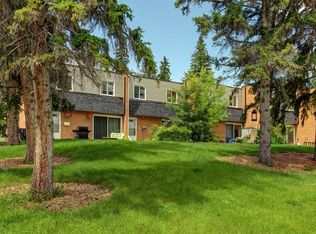 MLS ID #A2327899, Jason Ford, Associate, Maxwell Capital Realty. courtesy of Pillar9 System
 - C$310,0002 bd2 ba1k sqft2850 51st St SW #204, Calgary, AB T3E 6S7For SaleCentury 21 Canada
- C$349,0002 bd2 ba779 sqft2702 E 17th Ave SW #209, Calgary, AB T3E 8A5For SaleMLS ID #A2331153, Colleen Coughlin, Associate, Real Estate Professionals Inc.. courtesy of Pillar9 System
- C$310,0002 bd2 ba1k sqft2850 W 51st St SW #204, Calgary, AB T3E 6S7For SaleMLS ID #A2331826, Laura Mol, Associate, Century 21 Bamber Realty Ltd.. courtesy of Pillar9 System
- C$295,0002 bd2 ba801 sqft35 E Richard Ct SW #113, Calgary, AB T3E 7N9For SaleMLS ID #A2330647, Matt Burnham, Associate, Real Broker. courtesy of Pillar9 System
- C$329,9002 bd2 ba956 sqft22 W Richard Pl SW #140, Calgary, AB T3E 7N6For SaleMLS ID #A2326901, Rick Wasylyshen, Associate, Cir Realty. courtesy of Pillar9 System
- C$300,0002 bd1 ba1.1k sqft3015 S 51st St SW #101, Calgary, AB T3E 6N5For SaleMLS ID #A2326994, Holly Bennett, Associate, Exp Realty. courtesy of Pillar9 System
- C$319,0003 bd1 ba1k sqft4915 W 45th St SW #21, Calgary, AB T3E 3W5For SaleMLS ID #A2326570, Rainie Chung, Associate, Royal Lepage Benchmark. courtesy of Pillar9 System
- C$325,0002 bd2 ba976 sqft5115 E Richard Rd SW #211, Calgary, AB T3E 7M7For SaleMLS ID #A2311923, Kirby Maronda, Associate, Re/Max Real Estate - Lethbridge. courtesy of Pillar9 System
- C$315,0002 bd2 ba1k sqft200 W Lincoln Way SW #207, Calgary, AB T3E 7G7For SaleMLS ID #A2311675, Kevin Bamford, Associate, Re/Max Realty Professionals. courtesy of Pillar9 System
- C$299,9002 bd2 ba761 sqft5305 W 32nd Ave SW #4311, Calgary, AB T3E 8A2For SaleMLS ID #A2326987, Jamie Newton, Associate, Re/Max First. courtesy of Pillar9 System
- C$335,0002 bd2 ba845 sqft2420 34th Ave SW #106, Calgary, AB T2T 2C8For SaleCentury 21 Canada
- C$335,0002 bd2 ba844 sqft2420 NW 34th Ave SW #106, Calgary, AB T2T 2C8For SaleMLS ID #A2313674, Dennis Plintz, Associate Broker, Century 21 Masters. courtesy of Pillar9 System
- C$340,0002 bd2 ba800 sqft1629 E 38th St SW #201, Calgary, AB T3C 1T8For SaleMLS ID #A2309848, Gurman Khaira, Associate, Urban-Realty.Ca. courtesy of Pillar9 System
- C$344,9002 bd2 ba826 sqft1629 E 38th St SW #303, Calgary, AB T3C 1T8For SaleMLS ID #A2304991, Lap Duong, Associate, Grand Realty. courtesy of Pillar9 System
- C$280,0003 bd1 ba936 sqft3809 N 45th St SW #40, Calgary, AB T3E 3H4For SaleMLS ID #A2329659, Cristina Emerson, Associate, Exp Realty. courtesy of Pillar9 System
- C$339,5002 bd2 ba958 sqft2211 E 29th St SW #201, Calgary, AB T3E 2K1For SaleMLS ID #A2304848, Kevin Bamford, Associate, Re/Max Realty Professionals. courtesy of Pillar9 System
