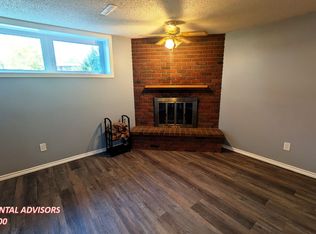
Four bedroom two bathroom bilevel home on a quiet street. All new paint and flooring throughout. Great family neighborhood with three schools, community center, swimming pool and two shopping centers. Close to Fish Creek Park. Walking distance to bus. 5 minutes to LRT. Vacant and ready for immediate possession.
For sale
C$414,900
816 Canfield Way SW, Calgary, AB T2W 1K1
4beds
1,100sqft
Semi Detached (Half Duplex)
Built in 1969
-- sqft lot
$-- Zestimate®
C$377/sqft
C$-- HOA
What's special
- 1 day
- 20
- 3
Zillow last checked:
Listing updated:
Listed by:
Ken Zacharias, Associate,
Royal Lepage Benchmark
Source: courtesy of Pillar9 System,MLS®#: A2346863 Originating MLS®#: Calgary
Originating MLS®#: CalgaryFacts & features
Interior
Bedrooms & bathrooms
- Bedrooms: 4
- Bathrooms: 2
- Full bathrooms: 2
Bedroom
- Level: Main
- Dimensions: 11`10" x 11`10"
Bedroom
- Level: Main
- Dimensions: 11`10" x 11`10"
Bedroom
- Level: Lower
- Dimensions: 11`2" x 10`2"
Bedroom
- Level: Lower
- Dimensions: 11`0" x 7`11"
Other
- Level: Main
Other
- Level: Lower
Dining room
- Level: Main
- Dimensions: 12`5" x 9`5"
Kitchen
- Level: Main
- Dimensions: 11`10" x 9`6"
Laundry
- Level: Lower
- Dimensions: 8`9" x 5`3"
Living room
- Level: Main
- Dimensions: 19`2" x 12`0"
Storage
- Level: Lower
- Dimensions: 23`2" x 5`3"
Heating
- Forced Air, Natural Gas
Cooling
- None
Appliances
- Included: Dishwasher, Electric Stove, Refrigerator
- Laundry: In Basement
Features
- No Animal Home, No Smoking Home
- Flooring: Carpet, Linoleum
- Basement: Full
- Number of fireplaces: 1
- Fireplace features: Free Standing, Living Room, Wood Burning
- Common walls with other units/homes: 1 Common Wall
Interior area
- Total interior livable area: 1,100 sqft
- Finished area above ground: 1,100
Property
Parking
- Total spaces: 1
- Parking features: None
Features
- Levels: One,Bi-Level
- Stories: 1
- Patio & porch: Balcony(s)
- Exterior features: Balcony
- Pool features: Community
- Fencing: Fenced
- Frontage length: 9.90M 32`6"
Lot
- Size: 3,484 Square Feet
- Features: Back Lane, Rectangular Lot
Details
- Parcel number: 112636373
- Zoning: R-CG
Construction
Type & style
- Home type: MultiFamily
- Property subtype: Semi Detached (Half Duplex)
- Attached to another structure: Yes
Materials
- Wood Frame
- Foundation: Concrete Perimeter
- Roof: Flat
Condition
- New construction: No
- Year built: 1969
Community & HOA
Community
- Features: Park
- Subdivision: Canyon Meadows
HOA
- Has HOA: No
Location
- Region: Calgary
Financial & listing details
- Price per square foot: C$377/sqft
- Date on market: 10/16/2026
- Date available: 11/06/2026
- Inclusions: None.
Price history
Price history is unavailable.
Public tax history
Tax history is unavailable.
Climate risks
Neighborhood: Canyon Meadows
Nearby schools
GreatSchools rating
No schools nearby
We couldn't find any schools near this home.
Similar homes
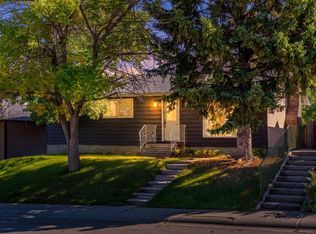
- C$424,9004 bd2 ba1k sqft1806 W 34th St SE, Calgary, AB T2B 0W4For Sale
 MLS ID #A2341713, Heather Dougall, Associate, Royal Lepage Benchmark. courtesy of Pillar9 System
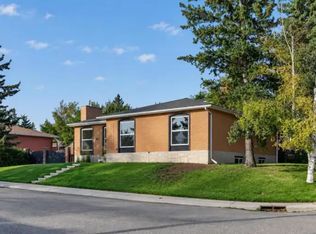
 - C$384,9003 bd3 ba1k sqft3131 E Dover Cres SE, Calgary, AB T2B 1V4For Sale
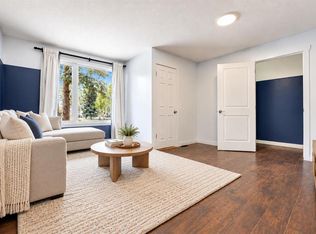 MLS ID #A2349385, Jeremy Dinh, Associate, Ko Realty Ltd.. courtesy of Pillar9 System
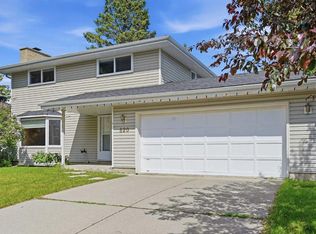
 - C$440,0004 bd2 ba987 sqft3341 E Doverthorn Rd SE, Calgary, AB T2B 2H1For Sale
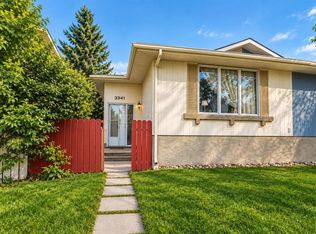 MLS ID #A2345269, Arun Verma, Associate, Royal Lepage Blue Sky. courtesy of Pillar9 System
 - C$425,0004 bd2 ba962 sqft15 SW Doverville Way SE, Calgary, AB T2B 2N6For Sale
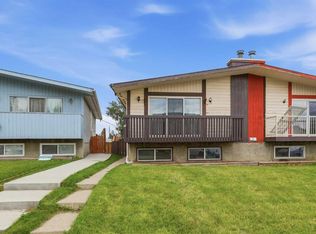 MLS ID #A2338609, Natasha Phipps, Associate, Cir Realty. courtesy of Pillar9 System
