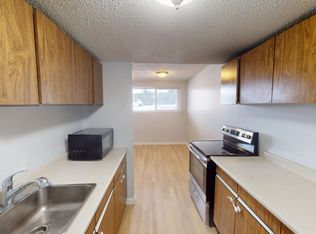
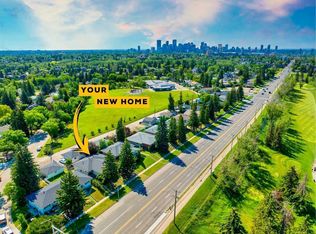
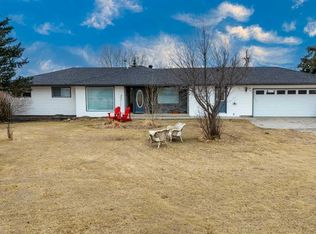
Turn key investment property near Anderson C-Trian Station. Amazing opportunity to own a solid 4 Plex with a Quad detached garage in Southwood. All the units have been renovated in past 2 years. Each unit has it's own laundry. Unit 1, 3 and 4 have: Kitchen, Dinning, Living room, Den, Laundry and half Bathroom on Main Floor; 2 Bedrooms, 1 Full Bathroom and Utility room in Basement. Unit 2 has: Kitchen, Dinning, Living room, Laundry, Storage room on Main Floor; 2 bedrooms and 1 Bathroom and utility room in Basement. There are plenty of street and back lane parking spaces around the property. It's near schools, shopping centers and easy off to major road, always easy to rent out. Fully rented with total rent of $6650, tenants pay their own utilities.
For sale
C$1,280,000
11268 6th St SW, Calgary, AB T2W 1V9
--beds
--baths
1,967sqft
Quadruplex
Built in 1972
-- sqft lot
$-- Zestimate®
C$651/sqft
C$-- HOA
What's special
Quad detached garageUtility room in basement
- 55 days
- 5
- 0
Zillow last checked:
Listing updated:
Listed by:
June Wang, Broker,
Evertrust Realty
Source: courtesy of Pillar9 System,MLS®#: A2335391 Originating MLS®#: Calgary
Originating MLS®#: CalgaryFacts & features
Interior
Heating
- Forced Air
Cooling
- None
Appliances
- Included: Electric Range, Garage Control(s), Range Hood, Refrigerator, Washer/Dryer
- Laundry: In Unit
Features
- Pantry, Separate Entrance, Storage
- Flooring: Carpet, Tile
- Windows: Vinyl Windows
- Has fireplace: No
Interior area
- Total interior livable area: 1,967 sqft
- Finished area above ground: 1,967
Property
Parking
- Total spaces: 4
- Parking features: Quad or More Detached
- Has garage: Yes
Features
- Levels: One,Bi-Level
- Stories: 1
- Patio & porch: Balcony(s)
- Exterior features: Lighting, Private Entrance
- Fencing: None
- Frontage length: 20.12M 66`0"
Lot
- Size: 6,969 Square Feet
- Features: Corner Lot, Front Yard
Details
- Parcel number: 112622030
- Zoning: M-C1
Construction
Type & style
- Home type: MultiFamily
- Property subtype: Quadruplex
Materials
- Concrete, Vinyl Siding, Wood Frame
- Foundation: Concrete Perimeter
Condition
- New construction: No
- Year built: 1972
Community & HOA
Community
- Features: Park, Playground, Sidewalks, Street Lights
- Subdivision: Southwood
Location
- Region: Calgary
Financial & listing details
- Price per square foot: C$651/sqft
- Date on market: 8/6/2026
- Inclusions: None
Price history
Price history is unavailable.
Public tax history
Tax history is unavailable.
Climate risks
Neighborhood: Southwood
Nearby schools
GreatSchools rating
No schools nearby
We couldn't find any schools near this home.


Similar homes
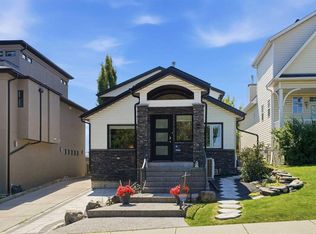
- C$1,275,0008 bd4 ba1.8k sqft3222/3224 W 14th St NW, Calgary, AB T2K 1H8For Sale
 MLS ID #A2344278, Dusko Sremac, Associate, Real Broker. courtesy of Pillar9 System
 - C$1,199,9004 bd4 ba2.1k sqft1835 N 29th Ave SW, Calgary, AB T2T 1M9For Sale
 MLS ID #A2347864, Tanya Eklund, Associate, Re/Max First. courtesy of Pillar9 System
 - C$1,190,0006 bd4 ba1.9k sqft2029 & 2031 E 35th St SW, Calgary, AB T3E 2X5For Sale
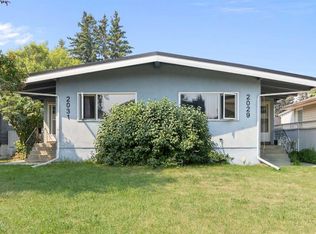 MLS ID #A2334415, Al Dharamsi, Associate, Re/Max Complete Realty. courtesy of Pillar9 System
 - C$1,399,0005 bd4 ba2k sqft233239 E Glenmore View Rd, Rocky View County, AB T1X 0H3For Sale
 MLS ID #A2337080, Ricky Aulakh, Associate, Urban-Realty.Ca. courtesy of Pillar9 System
