CORNER LOT! SOUTH-FACING YARD! INCREDIBLE VALUE IN MCKENZIE LAKE! Welcome to 237 Mount Aberdeen Circle SE, an excellent opportunity to get into one of Calgary's most established and sought-after family communities for just $475,000! Whether you're a first-time buyer, young family, or investor, this charming 3-bedroom home offers the space, functionality, and future potential you've been looking for. Situated on a desirable **CORNER LOT**, the property features a welcoming front porch, a sunny **SOUTH-FACING BACKYARD**, and a rear parking pad with plenty of potential to build a double detached garage. Inside, you'll find a functional layout with three bedrooms upstairs and 1.5 bathrooms, offering comfortable everyday living with room to make it your own. The developed basement adds valuable living space with a spacious recreation room, dedicated laundry area, and additional storage. **The home has been well maintained overall and offers a fantastic opportunity for buyers willing to put in a little TLC. A few cosmetic updates and personal touches could go a long way toward making this home truly shine!** Located in the fantastic community of McKenzie Lake, you'll enjoy convenient access to parks, pathways, schools, shopping, and major roadways, with everything you need just minutes away. **An affordable detached home on a corner lot in McKenzie Lake, with incredible potential to make it your own, don't miss this opportunity!
For sale
C$475,000
237 N Mount Aberdeen Cir SE, Calgary, AB T2Z 3H2
3beds
1,175sqft
Single Family Residence
Built in 1997
3,484 Square Feet Lot
$-- Zestimate®
C$404/sqft
C$-- HOA
What's special
Corner lotWelcoming front porchFunctional layoutThree bedrooms upstairsDeveloped basementSpacious recreation roomDedicated laundry area
- 1 day
- 16
- 1
Zillow last checked:
Listing updated:
Listed by:
Shane Ball, Associate,
Real Estate Professionals Inc.
Source: courtesy of Pillar9 System,MLS®#: A2352037 Originating MLS®#: Calgary
Originating MLS®#: CalgaryFacts & features
Interior
Bedrooms & bathrooms
- Bedrooms: 3
- Bathrooms: 2
- Full bathrooms: 1
- 1/2 bathrooms: 1
Other
- Level: Upper
- Dimensions: 10`10" x 13`0"
Bedroom
- Level: Upper
- Dimensions: 8`9" x 9`3"
Bedroom
- Level: Upper
- Dimensions: 8`8" x 8`9"
Other
- Level: Second
- Dimensions: 0`0" x 0`0"
Other
- Level: Main
- Dimensions: 0`0" x 0`0"
Dining room
- Level: Main
- Dimensions: 7`0" x 11`6"
Family room
- Level: Basement
- Dimensions: 12`0" x 14`4"
Kitchen
- Level: Main
- Dimensions: 7`5" x 11`5"
Laundry
- Level: Basement
- Dimensions: 11`0" x 15`10"
Living room
- Level: Main
- Dimensions: 13`0" x 15`5"
Heating
- Forced Air
Cooling
- None
Appliances
- Included: Dishwasher, Electric Stove, Range Hood, Refrigerator
- Laundry: Other, See Remarks
Features
- No Animal Home, No Smoking Home, Storage
- Flooring: Carpet, Laminate, Tile
- Basement: Full
- Number of fireplaces: 1
- Fireplace features: Gas
Interior area
- Total interior livable area: 1,175 sqft
Property
Parking
- Total spaces: 2
- Parking features: Off Street, Parking Pad
- Has uncovered spaces: Yes
Features
- Levels: Two,2 Storey
- Stories: 1
- Patio & porch: Deck, Front Porch, Rear Porch
- Exterior features: Other
- Fencing: Fenced
- Frontage length: 10.10M 33`2"
Lot
- Size: 3,484 Square Feet
- Features: Back Lane, Back Yard, Corner Lot, Front Yard, Lawn, Level, Rectangular Lot
Details
- Parcel number: 112356519
- Zoning: R-C1N
Construction
Type & style
- Home type: SingleFamily
- Property subtype: Single Family Residence
Materials
- Vinyl Siding
- Foundation: Concrete Perimeter
- Roof: Asphalt Shingle
Condition
- New construction: No
- Year built: 1997
Community & HOA
Community
- Features: Park, Playground, Sidewalks, Street Lights
- Subdivision: McKenzie Lake
HOA
- Has HOA: No
Location
- Region: Calgary
Financial & listing details
- Price per square foot: C$404/sqft
- Date on market: 10/15/2026
- Inclusions: n/a
Price history
Price history is unavailable.
Public tax history
Tax history is unavailable.
Climate risks
Neighborhood: Mckenzie Lake
Nearby schools
GreatSchools rating
No schools nearby
We couldn't find any schools near this home.
- C$515,0003 bd2 ba851 sqft53 S Mount Aberdeen Cir SE, Calgary, AB T2Z3H1For Sale

- C$519,9003 bd2 ba1.3k sqft5 W Mount Aberdeen Cir SE, Calgary, AB T2Z3G9For Sale

- C$440,0003 bd3 ba1.3k sqft113 Mount Douglas Vlg SE, Calgary, AB T2Z3R5For Sale
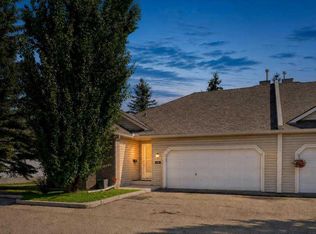
- C$639,0003 bd3 ba1.4k sqft31 N Mount Aberdeen Grv SE, Calgary, AB T2Z3N6For Sale
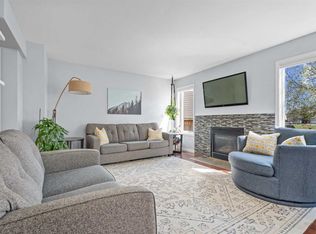
Similar homes
- C$519,9003 bd2 ba1.3k sqft5 W Mount Aberdeen Cir SE, Calgary, AB T2Z 3G9For SaleMLS ID #A2350697, Heather Davis, Associate, Re/Max First. courtesy of Pillar9 System
- C$440,0003 bd3 ba1.3k sqft113 Mount Douglas Vlg SE, Calgary, AB T2Z 3R5For SaleMLS ID #A2351005, Justin Havre, Associate, Exp Realty. courtesy of Pillar9 System
- C$535,0004 bd2 ba1k sqft34 Mount Aberdeen Line SE, Calgary, AB T2Z 3N6For Sale
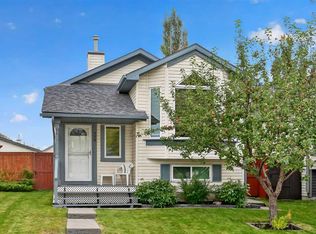 MLS ID #A2347510, Justin Havre, Associate, Exp Realty. courtesy of Pillar9 System
 - C$515,0003 bd2 ba851 sqft53 S Mount Aberdeen Cir SE, Calgary, AB T2Z 3H1For SaleMLS ID #A2346105, Lisa Jensen, Associate, Re/Max Landan Real Estate. courtesy of Pillar9 System
