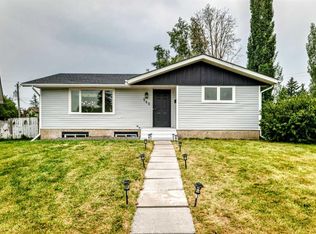
Welcome to 6215 & 6217 Rundlehorn Dr NE. Rare opportunity to own a full duplex in the community of Pineridge! Live on one side while generating income on the other or the property could be turned into a legal 4Plex. These homes are a mirror of each other with a nice sized kitchen, breakfast nook, living room, 3 bedrooms, 2 pc ensuite and 4 pc bath on the main level and a 4th bedroom, family room, rec room and storage area with laundry space in the basement. In 6215, the main level has been well maintained with the basement ready for new flooring and finishes. Both sides offer legal secondary suite potential - subject to approval and permitting by the city. There is a single attached, front drive garage with additional parking on the driveway and in the rear off the alley. Pineridge Plaza is located conveniently across the street. Walking distance to all levels of school. Commuting is easy with the #48 bus that runs direct to Rundle Station, stopping right out front your front door. Close to all amenities including Monterrey Square, Trans Canada Centre & Sunridge commercial area. Enjoy easy access to 16th Ave, 36 St & Stoney Tr Ring Road. This is the perfect option for investors looking for a property in a highly sought after rental area. Some images in this listing have been virtually staged to showcase the home's potential. Original photographs are available.
For sale
C$849,900
6215 N Rundlehorn Dr NE, Calgary, AB T1Y 1M6
8beds
2,249sqft
Duplex
Built in 1975
-- sqft lot
$-- Zestimate®
C$378/sqft
C$-- HOA
What's special
Nice sized kitchenBreakfast nook
- 8 hours |
- 0 |
- 0 |
Zillow last checked:
Listing updated:
Listed by:
Chris Zaharko, Associate,
Royal Lepage Benchmark
Source: courtesy of Pillar9 System,MLS®#: A2331714 Originating MLS®#: Calgary
Originating MLS®#: CalgaryFacts & features
Interior
Bedrooms & bathrooms
- Bedrooms: 8
- Bathrooms: 4
- Full bathrooms: 2
- 1/2 bathrooms: 2
Other
- Level: Main
- Dimensions: 12`11" x 9`11"
Other
- Level: Main
- Dimensions: 12`11" x 9`11"
Bedroom
- Level: Main
- Dimensions: 10`5" x 9`7"
Bedroom
- Level: Main
- Dimensions: 10`5" x 9`7"
Bedroom
- Level: Main
- Dimensions: 10`7" x 8`11"
Bedroom
- Level: Main
- Dimensions: 10`7" x 8`11"
Bedroom
- Level: Basement
- Dimensions: 12`0" x 10`9"
Bedroom
- Level: Basement
- Dimensions: 12`0" x 10`9"
Other
- Level: Main
Other
- Level: Main
Other
- Level: Main
Other
- Level: Main
Breakfast nook
- Level: Main
- Dimensions: 12`0" x 7`10"
Breakfast nook
- Level: Main
- Dimensions: 12`0" x 7`10"
Family room
- Level: Basement
- Dimensions: 21`0" x 10`9"
Family room
- Level: Basement
- Dimensions: 21`0" x 10`9"
Game room
- Level: Basement
- Dimensions: 11`10" x 11`1"
Game room
- Level: Basement
- Dimensions: 11`10" x 11`1"
Kitchen
- Level: Main
- Dimensions: 12`0" x 9`9"
Kitchen
- Level: Main
- Dimensions: 12`0" x 9`9"
Living room
- Level: Main
- Dimensions: 19`11" x 11`11"
Living room
- Level: Main
- Dimensions: 19`11" x 11`11"
Heating
- Forced Air
Cooling
- None
Appliances
- Included: Range Hood, Refrigerator, Stove(s)
- Laundry: Electric Dryer Hookup, In Basement, Washer Hookup
Features
- Ceiling Fan(s), Storage
- Flooring: Carpet, Laminate, Vinyl
- Basement: Full
- Has fireplace: No
- Common walls with other units/homes: 1 Common Wall
Interior area
- Total interior livable area: 2,249 sqft
- Finished area above ground: 2,249
- Finished area below ground: 1,726
Property
Parking
- Total spaces: 3
- Parking features: Driveway, Off Street, Parking Pad, Single Garage Attached
- Attached garage spaces: 1
- Has uncovered spaces: Yes
Features
- Levels: One
- Stories: 1
- Patio & porch: Balcony(s)
- Exterior features: Balcony, Private Yard
- Fencing: Fenced
- Frontage length: 21.03M 69`0"
Lot
- Size: 7,405 Square Feet
- Features: Back Lane, Back Yard, Rectangular Lot, Treed
Details
- Parcel number: 112738133
- Zoning: R-CG
Construction
Type & style
- Home type: MultiFamily
- Architectural style: Bungalow
- Property subtype: Duplex
- Attached to another structure: Yes
Materials
- Stucco, Wood Frame, Wood Siding
- Foundation: Concrete Perimeter
- Roof: Asphalt Shingle
Condition
- New construction: No
- Year built: 1975
Community & HOA
Community
- Features: Park, Playground, Sidewalks, Tennis Court(s)
- Subdivision: Pineridge
HOA
- Has HOA: No
Location
- Region: Calgary
Financial & listing details
- Price per square foot: C$378/sqft
- Date on market: 7/24/2026
- Inclusions: Unit 6217 - Washer/Dryer
Chris Zaharko, Associate
Chris Zaharko, Associate
(403) 253-1901
By pressing Contact Agent, you agree that the real estate professional identified above may call/text you about your search, which may involve use of automated means and pre-recorded/artificial voices. You don't need to consent as a condition of buying any property, goods, or services. Message/data rates may apply. You also agree to our Terms of Use. Zillow does not endorse any real estate professionals. We may share information about your recent and future site activity with your agent to help them understand what you're looking for in a home.
Price history
Price history is unavailable.
Public tax history
Tax history is unavailable.
Climate risks
Neighborhood: Pineridge
Nearby schools
GreatSchools rating
No schools nearby
We couldn't find any schools near this home.
- C$599,0005 bd2 ba1k sqft1903 E 62nd St NE, Calgary, AB T1Y1N3For Sale

- C$--4 bd2 ba1k sqft136 Pinehill Rd NE, Calgary, AB T1Y2C4Off Market
- C$245,0002 bd2 ba590 sqft435 N Pinehill Rd NE #2, Calgary, AB T1Y2W6For Sale
- C$--1 bd1 ba-- sqft431 Pinehill Rd NE, Calgary, AB T1Y2W6Off Market
- C$549,9004 bd2 ba1.4k sqft6016 S 18th Ave NE, Calgary, AB T1Y1P1For Sale
- C$1,2002 bd1 ba-- sqft132 Pinetree Rd NE, Calgary, AB T1Y1K2For Rent
- C$365,0003 bd2 ba631 sqft6333 N 24th Ave NE, Calgary, AB T1Y2C5For Sale
- C$699,9006 bd4 ba1.2k sqft6333/6335 N 24th Ave NE, Calgary, AB T1Y5S3For Sale
Similar homes
- C$849,0007 bd6 ba2.8k sqft9 E Saddlelake Grv NE, Calgary, AB T3J 0P2For Sale
 MLS ID #A2331159, Sai Patel, Associate, Re/Max Real Estate (Mountain View). courtesy of Pillar9 System
 - C$669,9006 bd3 ba1.1k sqft545 Madeira Dr NE, Calgary, AB T2A 4M7For Sale
 MLS ID #A2331859, Tanweer Ahmed, Associate, Re/Max House Of Real Estate. courtesy of Pillar9 System
 - C$815,0007 bd5 ba2.2k sqft96 NW Homestead Grv NE, Calgary, AB T3J 2G7For Sale
 MLS ID #A2330955, Harman Singh, Associate, Maxwell Gold. courtesy of Pillar9 System
 - C$699,9006 bd4 ba1.2k sqft6333/6335 N 24th Ave NE, Calgary, AB T1Y 5S3For Sale
 MLS ID #A2305059, Aman Sandhu, Associate, Exp Realty. courtesy of Pillar9 System
 - C$689,9005 bd3 ba1.1k sqft615 N Marian Cres NE, Calgary, AB T2A 2Y5For SaleMLS ID #A2332188, Ali Abdalla, Associate, Century 21 Bravo Realty. courtesy of Pillar9 System
- C$649,9007 bd4 ba1.7k sqft48 E Castleglen Ct NE, Calgary, AB T3J 2B8For SaleMLS ID #A2330938, Gs Mann, Associate, Remax Innovations. courtesy of Pillar9 System
- C$899,0005 bd4 ba2.7k sqft34 W Belvedere Grn SE, Calgary, AB T2A 7G2For SaleMLS ID #A2330402, Justin Warthe, Associate, Real Broker. courtesy of Pillar9 System
- C$825,0006 bd4 ba2.3k sqft120 E Castlegrove Rd NE, Calgary, AB T3J 1T5For SaleMLS ID #A2330315, Satwinder Lombsar, Associate, Urban-Realty.Ca. courtesy of Pillar9 System
- C$659,9005 bd4 ba1.7k sqft47 Coral Springs Close S, Calgary, AB T3J 3S4For SaleMLS ID #A2329567, Karan Saini, Associate, Real Broker. courtesy of Pillar9 System
- C$659,9005 bd4 ba2k sqft292 E Taralake Ter NE, Calgary, AB T3J 0A1For SaleMLS ID #A2331625, Gustavo Vaz, Associate, Lpt Realty. courtesy of Pillar9 System
- C$659,9996 bd4 ba1.9k sqft125 NW Tarawood Pl NE, Calgary, AB T3J 5B4For SaleMLS ID #A2330091, Timmy Sharma, Associate, Coldwell Banker Yad Realty. courtesy of Pillar9 System
- C$630,0006 bd4 ba1.8k sqft172 E Templemont Dr NE, Calgary, AB T1Y 4Z9For SaleMLS ID #A2330304, Lindsay Peters, Associate, The Real Estate District. courtesy of Pillar9 System
- C$759,9008 bd6 ba2.5k sqft107 S Taracove Lndg NE, Calgary, AB T3J 4S7For SaleMLS ID #A2327771, Kulbir Singh Brar, Associate, Prep Realty Inc.. courtesy of Pillar9 System
- C$599,9005 bd3 ba1.3k sqft619 N Whiteridge Rd NE, Calgary, AB T1Y 2Y7For SaleMLS ID #A2331805, Robby Khun Khun, Associate, Real Broker. courtesy of Pillar9 System
- C$595,0005 bd3 ba1.2k sqft528 N Whiteridge Way NE, Calgary, AB T1Y 2Y4For SaleMLS ID #A2332183, Harman Bath, Associate, Royal Lepage Metro. courtesy of Pillar9 System
- C$639,0005 bd3 ba1.4k sqft5835 NW 28th Ave NE, Calgary, AB T1Y 2E4For SaleMLS ID #A2330063, Jesse Sklar, Associate, Real Broker. courtesy of Pillar9 System
- C$640,0005 bd4 ba1.5k sqft54 SW Coral Springs Ct NE, Calgary, AB T3J 3W9For SaleMLS ID #A2331922, Jason Streich, Associate, Real Broker. courtesy of Pillar9 System
- C$769,9005 bd4 ba2.1k sqft328 W Homestead Grv NE, Calgary, AB T3J 5R6For SaleMLS ID #A2331925, Asmaira Javed, Associate, Diamond Realty & Associates Ltd. courtesy of Pillar9 System
- C$534,9005 bd2 ba1.6k sqft7237 W Laguna Way NE, Calgary, AB T1Y 7B9For SaleMLS ID #A2330677, Abe Elhage, Associate, Lpt Realty. courtesy of Pillar9 System
- C$649,9995 bd3 ba1.1k sqft2703 E 60th St NE, Calgary, AB T1Y 2G6For SaleMLS ID #A2321822, Shamsul Rahmani, Associate, Urban-Realty.Ca. courtesy of Pillar9 System
