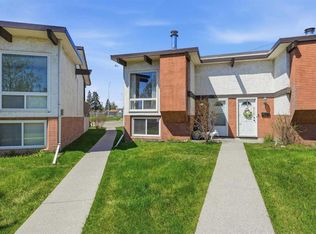
NO CONDO FEES! An affordable opportunity for first-time buyers, investors, or anyone looking to enjoy home ownership without monthly condo fees. This well-maintained fully finished bi-level offers 2 bedrooms, 1.5 bathrooms, an assigned parking stall, and a private fenced front yard. The bright main level features a spacious living room with access to the front balcony overlooking the fenced yard, a functional kitchen with granite countertops, freshly painted cabinetry, newer over-the-range microwave, and a dining area perfect for everyday living. Convenient main floor laundry and a 2-piece bathroom complete the main level. Downstairs you'll find two generously sized bedrooms with large windows, a full bathroom with an updated vanity, tons of storage space, and newer carpet and laminate flooring throughout. Additional updates include windows and a hot water tank replaced approximately three years ago, making this home move-in ready. Situated in the established community of Pineridge, you'll enjoy easy access to schools, parks, shopping, restaurants, Village Square Leisure Centre, public transit, and major roadways. Whether you're looking for your first home, or an investment opportunity, this property offers outstanding value at an affordable price.
For sale
C$245,000
435 N Pinehill Rd NE #2, Calgary, AB T1Y 2W6
2beds
590sqft
Townhouse
Built in 1976
-- sqft lot
$-- Zestimate®
C$415/sqft
C$-- HOA
What's special
Well-maintained fully finished bi-levelAssigned parking stallPrivate fenced front yardBright main levelFreshly painted cabinetryNewer over-the-range microwaveConvenient main floor laundry
- 21 hours |
- 8 |
- 2 |
Zillow last checked:
Listing updated:
Listed by:
Eddie Manegre, Associate,
2% Realty
Source: courtesy of Pillar9 System,MLS®#: A2330058 Originating MLS®#: Calgary
Originating MLS®#: CalgaryFacts & features
Interior
Bedrooms & bathrooms
- Bedrooms: 2
- Bathrooms: 2
- Full bathrooms: 1
- 1/2 bathrooms: 1
Other
- Level: Lower
- Dimensions: 12`3" x 10`11"
Bedroom
- Level: Lower
- Dimensions: 10`10" x 8`0"
Other
- Level: Main
- Dimensions: 5`6" x 4`2"
Other
- Level: Lower
- Dimensions: 8`3" x 4`6"
Dining room
- Level: Main
- Dimensions: 8`0" x 8`0"
Kitchen
- Level: Main
- Dimensions: 8`10" x 7`8"
Laundry
- Level: Main
- Dimensions: 5`2" x 4`7"
Living room
- Level: Main
- Dimensions: 20`3" x 11`5"
Heating
- Forced Air
Cooling
- None
Appliances
- Included: Electric Range, Microwave Hood Fan, Refrigerator, Washer/Dryer
- Laundry: In Unit, Main Level
Features
- Ceiling Fan(s), Granite Counters, Storage
- Flooring: Carpet, Laminate
- Basement: Full
- Has fireplace: No
- Common walls with other units/homes: 2+ Common Walls
Interior area
- Total interior livable area: 590 sqft
Property
Parking
- Total spaces: 1
- Parking features: Stall, Assigned
Features
- Levels: Bi-Level
- Stories: 1
- Patio & porch: Balcony(s)
- Exterior features: Balcony
- Fencing: Fenced
Lot
- Features: Back Lane, Back Yard, Front Yard, Lawn, Level
Details
- Zoning: M-C1
Construction
Type & style
- Home type: Townhouse
- Property subtype: Townhouse
- Attached to another structure: Yes
Materials
- Brick, Metal Siding, Wood Frame
- Foundation: Concrete Perimeter
- Roof: Rolled/Hot Mop
Condition
- New construction: No
- Year built: 1976
Community & HOA
Community
- Features: Park, Playground, Sidewalks, Street Lights
- Subdivision: Pineridge
HOA
- Has HOA: Yes
- Amenities included: Parking
- Services included: See Remarks
Location
- Region: Calgary
Financial & listing details
- Price per square foot: C$415/sqft
- Date on market: 7/17/2026
- Inclusions: Water Dispenser
Eddie Manegre, Associate
Eddie Manegre, Associate
(403) 606-3500
By pressing Contact Agent, you agree that the real estate professional identified above may call/text you about your search, which may involve use of automated means and pre-recorded/artificial voices. You don't need to consent as a condition of buying any property, goods, or services. Message/data rates may apply. You also agree to our Terms of Use. Zillow does not endorse any real estate professionals. We may share information about your recent and future site activity with your agent to help them understand what you're looking for in a home.
Price history
Price history is unavailable.
Public tax history
Tax history is unavailable.
Climate risks
Neighborhood: Pineridge
Nearby schools
GreatSchools rating
No schools nearby
We couldn't find any schools near this home.
- C$--1 bd1 ba-- sqft431 Pinehill Rd NE, Calgary, AB T1Y2W6Off Market
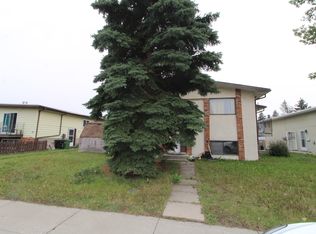
- C$--4 bd2 ba1k sqft136 Pinehill Rd NE, Calgary, AB T1Y2C4Off Market
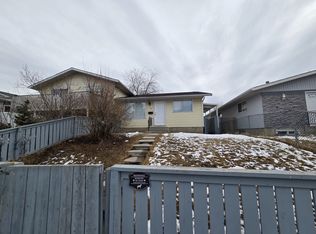
- C$365,0003 bd2 ba631 sqft6333 N 24th Ave NE, Calgary, AB T1Y2C5For Sale
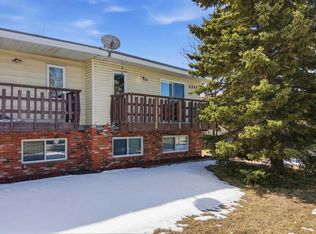
- C$699,9006 bd4 ba1.2k sqft6333/6335 N 24th Ave NE, Calgary, AB T1Y5S3For Sale
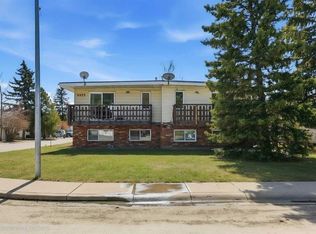
- C$370,0003 bd2 ba631 sqft6335 N 24th Ave NE, Calgary, AB T1Y2C5For Sale
- C$--2 bd1 ba-- sqft6329 24th Ave NE, Calgary, AB T1Y2C5Off Market
- C$440,0003 bd3 ba1.2k sqft2515 E 62nd St NE, Calgary, AB T1Y2M1For Sale
- C$349,0002 bd2 ba1.2k sqft6591 N Pinecliff Grv NE, Calgary, AB T1Y7K8New Construction
Similar homes
- C$279,0003 bd2 ba882 sqft75 E Templemont Way NE #8, Calgary, AB T1Y 5K8For Sale
 MLS ID #A2329775, Cheryl Smith, Associate, Re/Max Complete Realty. courtesy of Pillar9 System
 - C$240,0002 bd1 ba509 sqft416 SE Pinemont Gate NE, Calgary, AB T1Y 2R6For Sale
 MLS ID #A2310911, Michael Boling, Associate, Cir Realty. courtesy of Pillar9 System
 - C$250,0002 bd2 ba748 sqft2000 S Applevillage Ct SE #210, Calgary, AB T2A 7Z4For Sale
 MLS ID #A2329799, Dusko Sremac, Associate, Real Broker. courtesy of Pillar9 System
 - C$239,9002 bd2 ba877 sqft15 W Falshire Ter NE, Calgary, AB T3J 3B1For Sale
 MLS ID #A2325851, Brandon Cabrera, Associate, Cir Realty. courtesy of Pillar9 System
 - C$240,0002 bd2 ba506 sqft903 S 44th St SE #D, Calgary, AB T2A 5K7For SaleMLS ID #A2326690, Keith Hill, Associate, Exp Realty. courtesy of Pillar9 System
- C$243,9002 bd2 ba880 sqft333 SE Taravista Dr NE #1117, Calgary, AB T3J 0H4For SaleMLS ID #A2329612, Kiaira Chita, Associate, Exp Realty. courtesy of Pillar9 System
- C$239,9002 bd2 ba813 sqft1140 W Taradale Dr NE #2206, Calgary, AB T3J 0G1For SaleMLS ID #A2329813, Purnima Nalbo, Associate, Cir Realty. courtesy of Pillar9 System
- C$236,9002 bd2 ba883 sqft1140 NW Taradale Dr NE #1410, Calgary, AB T3J 0G1For SaleMLS ID #A2330244, Raj Chahal, Associate, One Percent Realty. courtesy of Pillar9 System
- C$249,9002 bd1 ba839 sqft5555 W Falsbridge Dr NE #303, Calgary, AB T3J 3E8For SaleMLS ID #A2328915, Arun Verma, Associate, Royal Lepage Blue Sky. courtesy of Pillar9 System
- C$245,0002 bd2 ba846 sqft6635 N 25th Ave NE #1103, Calgary, AB T1Y 7K9For SaleMLS ID #A2309903, Edwin Hoang, Associate, Hope Street Real Estate Corp.. courtesy of Pillar9 System
- C$280,0003 bd2 ba779 sqft2009 W 41st St SE, Calgary, AB T2B 1C5For SaleMLS ID #A2329112, Jonathan Salois, Associate, Cir Realty. courtesy of Pillar9 System
- C$250,0002 bd2 ba505 sqft1203 W 44th St SE #E, Calgary, AB T2A 5E6For SaleMLS ID #A2306317, Andy Twerefour, Associate, Lpt Realty. courtesy of Pillar9 System
- C$255,0002 bd2 ba516 sqft1207 E 44th St SE #B, Calgary, AB T2A 5E6For SaleMLS ID #A2306171, Laura Kitchen, Associate, Re/Max Landan Real Estate. courtesy of Pillar9 System
- C$269,0002 bd2 ba531 sqft1415 E 44th St SE #F, Calgary, AB T2A 5E6For SaleMLS ID #A2321518, Laura Kitchen, Associate, Re/Max Landan Real Estate. courtesy of Pillar9 System
- C$269,0003 bd2 ba595 sqft4543 W 7th Ave SE #3, Calgary, AB T2A 5E4For SaleMLS ID #A2308990, Raddy Bhasin, Associate, Diamond Realty & Associates Ltd. courtesy of Pillar9 System
- C$219,0002 bd2 ba801 sqft1717 N 60th St SE #424, Calgary, AB T2A 7Y7For SaleMLS ID #A2328483, Matthew Mai, Associate, Cir Realty. courtesy of Pillar9 System
- C$269,0002 bd2 ba531 sqft1415 E 44th St SE #B, Calgary, AB T2A 5E6For SaleMLS ID #A2300779, Laura Kitchen, Associate, Re/Max Landan Real Estate. courtesy of Pillar9 System
- C$279,9002 bd2 ba852 sqft2280 S 68th St NE #3104, Calgary, AB T1Y 7M1For SaleMLS ID #A2317947, Jessica Chan, Broker, Jessica Chan Real Estate & Management Inc.. courtesy of Pillar9 System
- C$279,9003 bd1 ba486 sqft1104 W 53c St SE, Calgary, AB T2A 1W4For SaleMLS ID #A2317255, Darshan Sidhu, Associate, Royal Lepage Metro. courtesy of Pillar9 System
- C$279,9002 bd1 ba864 sqft2600 NW 66th St NE #2310, Calgary, AB T1Y 7L1For SaleMLS ID #A2296163, Christopher Duffy, Associate, Re/Max First. courtesy of Pillar9 System
