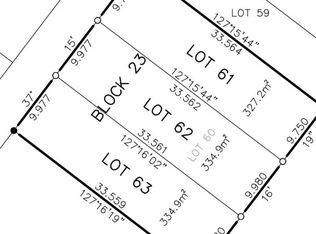
2027 NEW CONSTRUCTION. PARK-SIDE LOCATION. OPPORTUNITY TO CUSTOMIZE. Construction is underway on a quiet street in Highwood, but not every detail has been decided, so some of those decisions could be yours. The structural bones are set, but there's still time to bring your vision to the interior finishes. Across the street, a playground and large green space give this quiet residential corner its own neighbourhood hub, where kids play, and neighbours connect. It's a natural extension of your front yard, without the upkeep. Built wider than a typical Calgary infill, this home takes advantage of its generous 30' x 110' lot. Its rare 22'-wide footprint creates over 3,200 sqft of bright, airy living space across three finished levels. Inside this 4-bedroom home, grand 10' ceilings and premium hardwood flooring will run throughout the main floor, with a dining room at the front and a central kitchen opening toward the rear living room. An impressive 10' island offers an expansive workspace for meal prep, casual dining and entertaining. Elegant quartz countertops are complemented by a matching solid quartz backsplash, creating a continuous, minimalist finish that's both visually stunning and easy to clean. Full-height custom cabinetry and a large walk-in pantry keep small appliances and everyday essentials organized and off the counters. The premium appliance package includes a gas cooktop, stainless steel wall oven and microwave tower, range hood, and dishwasher. A gas fireplace anchors the rear living room, while expansive 9'x8' tall sliding glass doors open onto the backyard patio. Upstairs, vaulted ceilings shape half the upper floor, reaching a 12' peak. Hardwood flooring continues into the bedrooms, including the front primary suite with its peekaboo views of the downtown skyline, a walk-in closet, and private 5-piece ensuite. Two additional bedrooms, a 5-piece main bathroom, and dedicated laundry with washer and dryer complete this level. The fully developed basement adds a carpeted recreation room, wet bar with bar fridge, dedicated home gym, fourth bedroom, and full bathroom. A few extras include heated floors in all three full bathrooms, a skylight above the stairs, and A/C rough-in. Outside, a patio with a BBQ gas line is ready for summer entertaining, with concrete steps leading up to the double detached garage. Summer in Highwood comes with a popular outdoor pool. One of only eight in Calgary, Highwood Outdoor Pool features a heated 25m pool, spray deck, swimming lessons and summer day camps. Winter brings community skating and hockey rinks, while the nearby Highwood School and Nose Hill Park add to the appeal. 14 Street NW provides a convenient route downtown, while McKnight Boulevard offers easy access toward Calgary International Airport. With generous living space, a park-side setting, year-round recreation, and the opportunity to customize, this home brings together modern construction and the character of an established Calgary neighbourhood.
New construction
C$1,199,000
55 E Hounslow Dr NW, Calgary, AB T2K 2E3
4beds
2,266sqft
Single Family Residence
Built in 2027
3,484 Square Feet Lot
$-- Zestimate®
C$529/sqft
C$-- HOA
What's special
Park-side locationQuiet residential cornerPremium hardwood flooringElegant quartz countertopsMatching solid quartz backsplashFull-height custom cabinetryLarge walk-in pantry
- 7 days
- 13
- 0
Zillow last checked:
Listing updated:
Listed by:
Belinda Parkes, Associate,
Re/Max House Of Real Estate
Source: courtesy of Pillar9 System,MLS®#: A2356721 Originating MLS®#: Calgary
Facts & features
Interior
Bedrooms & bathrooms
- Bedrooms: 4
- Bathrooms: 4
- Full bathrooms: 3
- 1/2 bathrooms: 1
Other
- Level: Second
- Dimensions: 14`3" x 16`2"
Bedroom
- Level: Second
- Dimensions: 11`7" x 12`0"
Bedroom
- Level: Second
- Dimensions: 12`0" x 12`8"
Bedroom
- Level: Basement
- Dimensions: 14`2" x 15`4"
Other
- Level: Main
- Dimensions: 5`0" x 5`4"
Other
- Level: Second
- Dimensions: 7`7" x 10`9"
Other
- Level: Basement
- Dimensions: 5`6" x 9`11"
Other
- Level: Second
- Dimensions: 8`1" x 17`10"
Dining room
- Level: Main
- Dimensions: 12`11" x 15`8"
Exercise room
- Level: Basement
- Dimensions: 9`11" x 12`7"
Game room
- Level: Basement
- Dimensions: 14`6" x 20`0"
Kitchen
- Level: Main
- Dimensions: 17`1" x 17`5"
Kitchen
- Level: Main
- Dimensions: 17`1" x 17`5"
Living room
- Level: Main
- Dimensions: 15`8" x 16`9"
Mud room
- Level: Main
- Dimensions: 5`0" x 5`6"
Heating
- Forced Air, Natural Gas
Cooling
- Rough-In
Appliances
- Included: Bar Fridge, Built-In Oven, Dishwasher, Dryer, Garage Control(s), Gas Cooktop, Microwave, Range Hood, Refrigerator, Washer
- Laundry: Laundry Room, Upper Level
Features
- Double Vanity, High Ceilings, Kitchen Island, Open Floorplan, Pantry, Sump Pump(s), Vaulted Ceiling(s), Walk-In Closet(s), Wet Bar
- Flooring: Carpet, Ceramic Tile, Hardwood
- Windows: Skylight(s), Vinyl Windows
- Basement: Full
- Number of fireplaces: 1
- Fireplace features: Gas
Interior area
- Total interior livable area: 2,266 sqft
- Finished area above ground: 2,266
- Finished area below ground: 1,067
Property
Parking
- Total spaces: 2
- Parking features: Double Garage Detached
- Garage spaces: 2
Features
- Levels: Two,2 Storey
- Stories: 1
- Patio & porch: Front Porch, Patio, See Remarks
- Exterior features: BBQ gas line
- Pool features: Community
- Fencing: Fenced
- Frontage length: 9.16M 30`1"
Lot
- Size: 3,484 Square Feet
- Features: Back Lane, Back Yard, Front Yard, Low Maintenance Landscape, Sloped Up
Details
- Parcel number: 112573087
- Zoning: R-C2
Construction
Type & style
- Home type: SingleFamily
- Property subtype: Single Family Residence
Materials
- Cement Fiber Board, Stone, Wood Frame
- Foundation: Concrete Perimeter
- Roof: Shingle
Condition
- New construction: Yes
- Year built: 2027
Community & HOA
Community
- Features: Park, Playground
- Subdivision: Highwood
HOA
- Has HOA: No
Location
- Region: Calgary
Financial & listing details
- Price per square foot: C$529/sqft
- Date on market: 11/6/2026
- Inclusions: N/A
Price history
Price history is unavailable.
Public tax history
Tax history is unavailable.
Climate risks
Neighborhood: Highwood
Nearby schools
GreatSchools rating
No schools nearby
We couldn't find any schools near this home.
Similar homes
- C$1,199,0004 bd4 ba2.2k sqft57 E Hounslow Dr NW, Calgary, AB T2K 2E3New Construction
 MLS ID #A2356723, Belinda Parkes, Associate, Re/Max House Of Real Estate. courtesy of Pillar9 System
- C$1,220,0004 bd4 ba2.2k sqft514 W 37th St SW, Calgary, AB T3C 1R6New Construction
 MLS ID #A2357218, Lisa Johnson, Associate, Re/Max House Of Real Estate. courtesy of Pillar9 System
- C$1,249,9004 bd4 ba2k sqft1504 S 4th St NE, Calgary, AB T2E 3S1For Sale
 MLS ID #A2352905, Michael Matt, Associate, Remax Innovations. courtesy of Pillar9 System
- C$1,198,0005 bd4 ba2k sqft44 W Collingwood Pl NW, Calgary, AB T2L 0P9New Construction
 MLS ID #A2343920, Amit Gupta, Associate Broker, Re/Max Real Estate (Mountain View). courtesy of Pillar9 System
