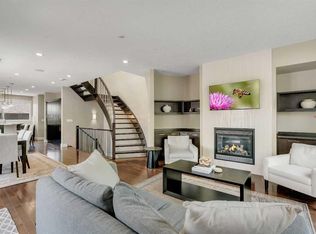
This modern three-storey semi-detached infill w/ walkout basement brings a bold, architectural feel to one of southwest Calgary’s most loved inner-city communities. With a striking brick exterior, dark contemporary detailing, oversized windows, and a smart multi-level floorplan, it offers the kind of space, flexibility, and design presence that feels both elevated and incredibly livable. Inside, the front foyer is designed to feel polished and practical from the start, with built-in storage, a bench with hooks, and a tucked-away pocket office that creates an ideal spot for work-from-home days, homework, or a quiet command centre. From there, the main floor opens into a bright dining area and a beautifully planned central kitchen, anchored by an oversized island with seating, a double sink, and a seamless connection to the main living spaces. The kitchen is set up for real daily function with a built-in pantry, coffee bar with uppers, full appliance layout, and excellent storage throughout. The living room sits at the back of the home, creating a more private and relaxed feel. A gas fireplace with built-ins adds warmth and structure, while large rear doors open to the back deck and outdoor space, extending the main floor for summer evenings, casual hosting, and everyday indoor-outdoor living. A rear mudroom with bench, hooks, built-in closet, and a powder room keeps the practical side of family life nicely tucked away. Upstairs, the primary suite feels like a true retreat, with a recessed ceiling detail, a generous walk-in closet, and a spa-inspired ensuite complete with dual vanity, walk-in shower, freestanding tub, and built-in bench. Two additional bedrooms, a full bathroom, and a dedicated laundry room complete this level, giving the home a thoughtful balance of privacy, comfort, and convenience. The loft level adds a standout lifestyle element with a spacious bonus room, standing bar, full bathroom, and private office. The well-sized balcony with a privacy wall creates a rare outdoor escape above the street, perfect for evening drinks, quiet mornings, or hosting with a more elevated view. The lower level continues the versatility with a large rec space w/ walkout patio area, wet bar, gym, storage, full bathroom, and an additional bedroom with a walk-in closet. It’s an ideal setup for guests, teens, fitness, movie nights, or simply giving everyone more room to spread out. Set in Altadore, just minutes from the shops, cafes, restaurants, and everyday energy of Marda Loop, this location is hard to beat. River Park, Sandy Beach, off-leash pathways, Glenmore Athletic Park, schools, playgrounds, and quick routes to Crowchild Trail, 14 Street, Mount Royal University, and downtown are all close by, offering the perfect blend of inner-city convenience and established neighbourhood charm.
New construction
C$1,650,000
4112 W 16a St SW, Calgary, AB T2T 4L2
4beds
2,716sqft
Semi Detached (Half Duplex)
Built in 2026
-- sqft lot
$-- Zestimate®
C$607/sqft
C$-- HOA
What's special
Striking brick exteriorDark contemporary detailingOversized windowsSmart multi-level floorplanTucked-away pocket officeBright dining areaBeautifully planned central kitchen
- 2 days
- 22
- 1
Zillow last checked:
Listing updated:
Listed by:
Lisa Johnson, Associate,
Re/Max House Of Real Estate
Source: courtesy of Pillar9 System,MLS®#: A2345931 Originating MLS®#: Calgary
Originating MLS®#: CalgaryFacts & features
Interior
Bedrooms & bathrooms
- Bedrooms: 4
- Bathrooms: 5
- Full bathrooms: 4
- 1/2 bathrooms: 1
Other
- Level: Second
- Dimensions: 14`0" x 12`10"
Bedroom
- Level: Second
- Dimensions: 11`5" x 11`0"
Bedroom
- Level: Second
- Dimensions: 12`6" x 10`4"
Bedroom
- Level: Basement
- Dimensions: 12`10" x 10`0"
Other
- Level: Main
Other
- Level: Second
Other
- Level: Third
Other
- Level: Basement
Other
- Level: Second
Bonus room
- Level: Third
- Dimensions: 20`1" x 15`1"
Dining room
- Level: Main
- Dimensions: 12`4" x 10`0"
Exercise room
- Level: Basement
- Dimensions: 11`5" x 9`7"
Other
- Level: Basement
- Dimensions: 8`10" x 5`11"
Game room
- Level: Basement
- Dimensions: 18`10" x 15`0"
Kitchen
- Level: Main
- Dimensions: 16`8" x 16`1"
Laundry
- Level: Second
- Dimensions: 9`0" x 5`8"
Living room
- Level: Main
- Dimensions: 16`0" x 14`8"
Mud room
- Level: Main
- Dimensions: 8`0" x 5`1"
Office
- Level: Main
- Dimensions: 7`1" x 5`6"
Office
- Level: Third
- Dimensions: 12`0" x 11`9"
Other
- Level: Basement
- Dimensions: 9`10" x 3`0"
Walk in closet
- Level: Second
- Dimensions: 9`0" x 7`1"
Heating
- Forced Air
Cooling
- Rough-In
Appliances
- Included: Built-In Oven, Dishwasher, Garage Control(s), Gas Cooktop, Microwave, Range Hood, Refrigerator
- Laundry: Upper Level
Features
- Bookcases, Built-in Features, Closet Organizers, Double Vanity, High Ceilings, Kitchen Island, Open Floorplan, Recessed Lighting, Soaking Tub, Walk-In Closet(s), Wet Bar
- Flooring: Carpet, Hardwood, Tile
- Basement: Full
- Number of fireplaces: 1
- Fireplace features: Gas, Living Room
- Common walls with other units/homes: 1 Common Wall
Interior area
- Total interior livable area: 2,716 sqft
- Finished area above ground: 2,716
- Finished area below ground: 804
Property
Parking
- Total spaces: 2
- Parking features: Double Garage Detached
- Garage spaces: 2
Features
- Levels: Three Or More,3 (or more) Storey
- Stories: 1
- Patio & porch: Balcony(s), Deck
- Exterior features: Balcony, BBQ gas line, Private Yard
- Pool features: Community
- Fencing: Fenced
- Frontage length: 7.65M 25`1"
Lot
- Size: 3,049 Square Feet
- Features: Back Lane, Back Yard, City Lot, Low Maintenance Landscape, Rectangular Lot, Street Lighting
Details
- Zoning: R-CG
Construction
Type & style
- Home type: MultiFamily
- Property subtype: Semi Detached (Half Duplex)
- Attached to another structure: Yes
Materials
- Brick, Concrete, Stucco, Wood Frame
- Foundation: Concrete Perimeter
- Roof: Asphalt Shingle
Condition
- New construction: Yes
- Year built: 2026
Details
- Builder name: Alliance Custom Homes
Community & HOA
Community
- Features: Golf, Park, Playground, Sidewalks, Street Lights, Tennis Court(s)
- Subdivision: Altadore
HOA
- Has HOA: No
Location
- Region: Calgary
Financial & listing details
- Price per square foot: C$607/sqft
- Date on market: 9/23/2026
- Inclusions: N/A
Price history
Price history is unavailable.
Public tax history
Tax history is unavailable.
Climate risks
Neighborhood: Altadore
Nearby schools
GreatSchools rating
No schools nearby
We couldn't find any schools near this home.
Similar homes
- C$1,745,0004 bd4 ba2.5k sqft1723B N 30th Ave SW, Calgary, AB T2T 1P6For Sale
 MLS ID #A2347248, Vivienne Huisman, Associate, Sotheby's International Realty Canada. courtesy of Pillar9 System
 - C$1,650,0004 bd4 ba2.6k sqft4015 E 14a St SW, Calgary, AB T2T 3Y3For Sale
 MLS ID #A2344848, Renata M. Reid, Associate, Sotheby's International Realty Canada. courtesy of Pillar9 System
 - C$1,190,0004 bd4 ba2k sqft2028 S 37th Ave SW, Calgary, AB T2T 2H5For Sale
 MLS ID #A2346296, Justin Warthe, Associate, Real Broker. courtesy of Pillar9 System
 - C$1,099,9004 bd4 ba1.9k sqft1721 NW 44th Ave SW, Calgary, AB T2T 5M4For Sale
 MLS ID #A2347991, Ariel Buenaventura, Associate, Re/Max First. courtesy of Pillar9 System
