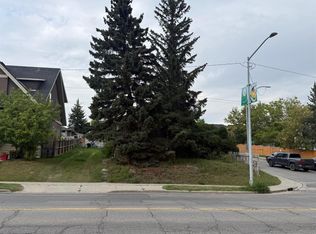
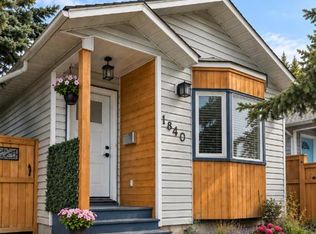
OPEN HOUSE SATURDAY OCTOBER 3, 10AM TO 12PM. Talk about pride of ownership! This original-owner home has never been on the market before, but everything is neat as a pin and cute as a button. Immaculately maintained and full of charm – Great buy-and-hold; Fantastic redevelopment opportunity. 50'x120' R-C2 SOUTH FACING backyard. An ideal location for this amazingly quiet oasis amidst the dynamism of Marda Loop. Charming and well-thought-out, the home boasts comfortable living quarters in the raised basement, with wood stove and bathroom; room for 2 cars on the driveway and a quaint single garage in the backyard. 2 more spacious bedrooms and a full 4 piece bathroom upstairs. Roof is 2015. Most windows are newer, circa 2010-2017. Basement remodeled in 2010. Longer possession, or a period of accommodation for the tenants is preferred.
For sale
C$1,000,000
1905 S 32nd Ave SW, Calgary, AB T2T 1W5
4beds
1,069sqft
Single Family Residence
Built in 1956
6,098 Square Feet Lot
$-- Zestimate®
C$935/sqft
C$-- HOA
What's special
Amazingly quiet oasisWood stove
- 1 day
- 27
- 2
Zillow last checked:
Listing updated:
Listed by:
Tyler Huggins, Associate,
Exp Realty
Source: courtesy of Pillar9 System,MLS®#: A2349381 Originating MLS®#: Calgary
Originating MLS®#: CalgaryFacts & features
Interior
Bedrooms & bathrooms
- Bedrooms: 4
- Bathrooms: 2
- Full bathrooms: 2
Other
- Level: Main
- Dimensions: 10`0" x 18`0"
Bedroom
- Level: Main
- Dimensions: 10`0" x 12`0"
Bedroom
- Level: Basement
- Dimensions: 11`1" x 14`9"
Bedroom
- Level: Basement
- Dimensions: 10`1" x 9`4"
Other
- Level: Main
- Dimensions: 8`0" x 4`4"
Other
- Level: Basement
- Dimensions: 6`1" x 4`1"
Heating
- Forced Air, Natural Gas
Cooling
- None
Appliances
- Included: Dishwasher, Electric Oven, Refrigerator
- Laundry: In Basement
Features
- No Animal Home, No Smoking Home
- Flooring: Carpet, Ceramic Tile, Hardwood
- Basement: Full
- Number of fireplaces: 1
- Fireplace features: Wood Burning Stove
Interior area
- Total interior livable area: 1,069 sqft
- Finished area above ground: 1,069
Property
Parking
- Total spaces: 3
- Parking features: Off Street, Single Garage Detached
- Garage spaces: 1
Features
- Levels: One
- Stories: 1
- Patio & porch: Deck
- Exterior features: Other
- Pool features: Community
- Fencing: Fenced
- Frontage length: 15.24M 50`0"
Lot
- Size: 6,098 Square Feet
- Features: Rectangular Lot
Details
- Parcel number: 112534469
- Zoning: R-CG
Construction
Type & style
- Home type: SingleFamily
- Architectural style: Bungalow
- Property subtype: Single Family Residence
Materials
- Aluminum Siding, Asbestos, Wood Frame, Wood Siding
- Foundation: Concrete Perimeter
- Roof: Asphalt Shingle
Condition
- New construction: No
- Year built: 1956
Community & HOA
Community
- Features: Playground, Sidewalks, Street Lights, Tennis Court(s)
- Subdivision: South Calgary
HOA
- Has HOA: No
Location
- Region: Calgary
Financial & listing details
- Price per square foot: C$935/sqft
- Date on market: 10/1/2026
- Inclusions: N/A
Price history
Price history is unavailable.
Public tax history
Tax history is unavailable.
Climate risks
Neighborhood: South Calgary
Nearby schools
GreatSchools rating
No schools nearby
We couldn't find any schools near this home.

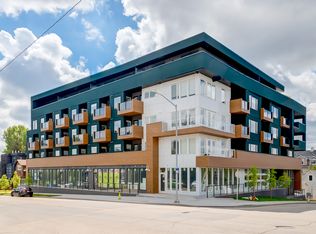
Similar homes
- C$1,075,0004 bd2 ba960 sqft4015 E 16th St SW, Calgary, AB T2T 4H5For Sale
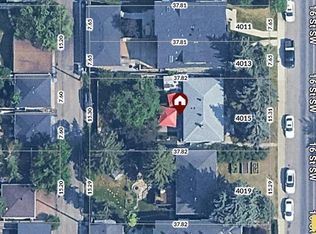 MLS ID #A2347011, Steve Howes, Associate, Re/Max House Of Real Estate. courtesy of Pillar9 System
 - C$1,099,0003 bd2 ba1.3k sqft2515 E 19a St SW, Calgary, AB T2T 4Z1For Sale
 MLS ID #A2349172, Jennifer Johnson, Associate, Re/Max First. courtesy of Pillar9 System
 - C$849,0004 bd2 ba1.1k sqft3042 W 28th St SW, Calgary, AB T3E 2J5For Sale
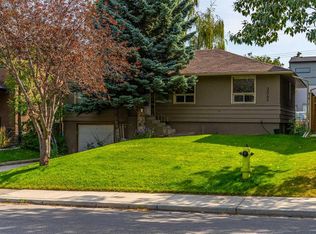 MLS ID #A2349463, Mike Abou Daher, Associate, Real Broker. courtesy of Pillar9 System
 - C$1,109,9994 bd2 ba815 sqft2451 N 29th Ave SW, Calgary, AB T2T 1P1For Sale
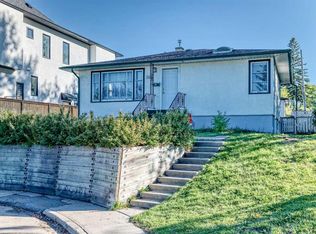 MLS ID #A2346419, Chi Yip, Associate, Cir Realty. courtesy of Pillar9 System
