Meticulously maintained, this inviting family home is located in the sought after Lake Chaparral community! The spacious family room features a STUNNING TWO STOREY WALL OF WINDOWS and striking fireplace feature wall. The kitchen has lots of cabinetry, granite countertops and a convenient walk-through pantry, while a main floor flex room is perfect for a home office. An ELEGANT STAIRCASE OVERLOOKS THE OPEN LIVING SPACE, adding to the home’s impressive design. Upstairs has three generously sized bedrooms, including a relaxing primary bedroom with a luxurious corner soaker tub in the ensuite. Enjoy the sunny south facing, fully fenced backyard with a 13’ x 13’ deck and an oversized concrete patio - perfect for outdoor entertaining. Lake Chaparral offers an incredible year round lifestyle, with sandy beaches, fishing, paddleboarding, tennis, pickleball, winter skating, movie nights and more!
For sale
C$674,900
180 N Chapalina Hts SE, Calgary, AB T2X 0B1
3beds
1,867sqft
Single Family Residence
Built in 2006
3,920 Square Feet Lot
$-- Zestimate®
C$361/sqft
C$42/mo HOA
What's special
Inviting family homeSpacious family roomStriking fireplace feature wallGranite countertopsConvenient walk-through pantryThree generously sized bedroomsRelaxing primary bedroom
- 11 hours
- 3
- 0
Zillow last checked:
Listing updated:
Listed by:
Ron Carriere, Associate,
Re/Max Landan Real Estate
Source: courtesy of Pillar9 System,MLS®#: A2354253 Originating MLS®#: Calgary
Facts & features
Interior
Bedrooms & bathrooms
- Bedrooms: 3
- Bathrooms: 4
- Full bathrooms: 3
- 1/2 bathrooms: 1
Other
- Level: Upper
- Dimensions: 12`7" x 14`0"
Bedroom
- Level: Upper
- Dimensions: 10`6" x 11`0"
Bedroom
- Level: Upper
- Dimensions: 10`4" x 11`0"
Other
- Level: Main
- Dimensions: 4`7" x 6`5"
Other
- Level: Upper
- Dimensions: 5`0" x 8`8"
Other
- Level: Basement
- Dimensions: 5`0" x 8`9"
Other
- Level: Upper
- Dimensions: 7`10" x 10`0"
Dining room
- Level: Main
- Dimensions: 7`6" x 13`0"
Other
- Level: Main
- Dimensions: 5`9" x 7`2"
Flex space
- Level: Main
- Dimensions: 10`0" x 11`6"
Kitchen
- Level: Main
- Dimensions: 11`6" x 12`2"
Laundry
- Level: Main
- Dimensions: 6`8" x 8`2"
Living room
- Level: Main
- Dimensions: 14`0" x 16`0"
Heating
- Forced Air
Cooling
- Central Air
Appliances
- Included: Dishwasher, Dryer, Electric Stove, Garage Control(s), Microwave, Refrigerator, Washer
- Laundry: Main Level
Features
- Breakfast Bar, Ceiling Fan(s), Central Vacuum, Closet Organizers, Granite Counters, Open Floorplan, Pantry, Vaulted Ceiling(s), Walk-In Closet(s)
- Flooring: Carpet, Ceramic Tile
- Windows: Window Coverings
- Basement: Full
- Number of fireplaces: 1
- Fireplace features: Gas
Interior area
- Total interior livable area: 1,867 sqft
- Finished area above ground: 1,867
- Finished area below ground: 985
Property
Parking
- Total spaces: 2
- Parking features: Double Garage Attached
- Attached garage spaces: 2
Features
- Levels: Two,2 Storey
- Stories: 1
- Patio & porch: Deck, Patio
- Exterior features: None
- Fencing: Fenced
- Frontage length: 10.97M 36`0"
Lot
- Size: 3,920 Square Feet
- Features: Irregular Lot, Landscaped
Details
- Parcel number: 112192002
- Zoning: R-1
Construction
Type & style
- Home type: SingleFamily
- Property subtype: Single Family Residence
Materials
- Stone, Vinyl Siding, Wood Frame
- Foundation: Concrete Perimeter
- Roof: Asphalt Shingle
Condition
- New construction: No
- Year built: 2006
Community & HOA
Community
- Features: Clubhouse, Fishing, Lake, Park, Playground, Tennis Court(s)
- Subdivision: Chaparral
HOA
- Has HOA: No
- Amenities included: None
- HOA fee: C$500 annually
Location
- Region: Calgary
Financial & listing details
- Price per square foot: C$361/sqft
- Date on market: 10/23/2026
- Inclusions: N/A
Price history
Price history is unavailable.
Public tax history
Tax history is unavailable.
Climate risks
Neighborhood: Chaparral
Nearby schools
GreatSchools rating
No schools nearby
We couldn't find any schools near this home.
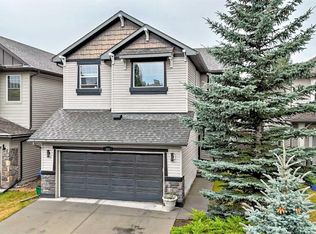

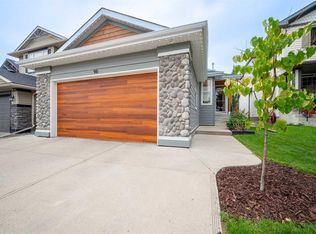
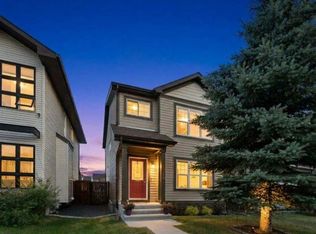
Similar homes
- C$694,9003 bd3 ba1.8k sqft116 N Walden Ter SE, Calgary, AB T2X 0P5For Sale
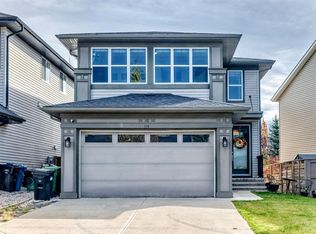 MLS ID #A2353486, Sherri Wardley, Associate, Grassroots Realty Group. courtesy of Pillar9 System
- C$750,0003 bd3 ba2.4k sqft69 Walden Close SE, Calgary, AB T2X 0V8For Sale
 MLS ID #A2352039, Reilly Nicholls, Associate, Real Broker. courtesy of Pillar9 System
- C$675,0003 bd3 ba1.8k sqft252 W Walden Hts SE, Calgary, AB T2X 0V7For Sale
 MLS ID #A2352948, Daniel Medina, Associate, Exp Realty. courtesy of Pillar9 System
- C$575,0003 bd3 ba1.7k sqft20 W Chapman Ct SE, Calgary, AB T2X 3S8For Sale
 MLS ID #A2352750, Justin Havre, Associate, Exp Realty. courtesy of Pillar9 System
