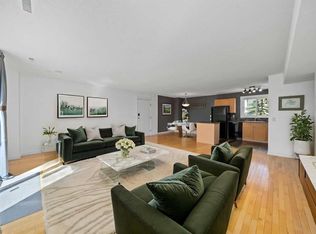
Quick possession available—move in before classes begin and start enjoying your new home right away! Perfectly located across from Foothills Hospital in the highly desirable community of St. Andrew's Heights, this spacious and quiet top-floor end-unit condo offers over 1,000 sq. ft. of comfortable, low maintenance, move-in-ready living. Just steps from the new Cancer Centre, it is an excellent opportunity for homeowners, students, medical professionals, or investors alike. The bright, open-concept layout features an updated kitchen with island overlooking the generous living and dining areas, making it easy to entertain family and friends. Step outside to the large private balcony overlooking a peaceful green space—the perfect place to relax, enjoy the sunshine, or BBQ. The well-designed floor plan is ideal for a single professional, couple, or roommates, with two generously sized bedrooms featuring newish carpet, an updated bathroom, convenient full-size in-suite laundry, an abundance of storage and covered parking. Visitor parking adds to the everyday convenience. Enjoy an unbeatable location just minutes from the University of Calgary, the Medical School, McMahon Stadium, transit, quick commute to downtown, shopping, restaurants, the mountains and everyday amenities. This is an exceptional opportunity in one of Calgary's most convenient and sought-after neighborhoods.
For sale
C$279,800
1540 W 29th St NW #704, Calgary, AB T2N 4M1
2beds
1,051sqft
Apartment
Built in 1978
-- sqft lot
$-- Zestimate®
C$266/sqft
C$587/mo HOA
What's special
Bright open-concept layoutUpdated kitchen with islandTwo generously sized bedroomsUpdated bathroomFull-size in-suite laundryAbundance of storageCovered parking
- 20 hours |
- 3 |
- 0 |
Zillow last checked:
Listing updated:
Listed by:
Anne Clarke-Davidson, Associate Broker,
Real Estate Professionals Inc.
Source: courtesy of Pillar9 System,MLS®#: A2329365 Originating MLS®#: Calgary
Originating MLS®#: CalgaryFacts & features
Interior
Bedrooms & bathrooms
- Bedrooms: 2
- Bathrooms: 1
- Full bathrooms: 1
Bedroom
- Level: Main
- Dimensions: 12`2" x 11`1"
Other
- Level: Main
- Dimensions: 12`2" x 10`2"
Other
- Level: Main
- Dimensions: 8`1" x 8`1"
Dining room
- Level: Main
- Dimensions: 8`4" x 8`10"
Other
- Level: Main
- Dimensions: 6`9" x 10`11"
Kitchen
- Level: Main
- Dimensions: 8`4" x 10`7"
Living room
- Level: Main
- Dimensions: 18`11" x 19`6"
Heating
- Forced Air
Cooling
- None
Appliances
- Included: Dishwasher, Electric Oven, Refrigerator, Washer/Dryer
- Laundry: In Unit
Features
- Kitchen Island, No Animal Home, No Smoking Home, Open Floorplan
- Flooring: Hardwood, Tile
- Has fireplace: No
- Common walls with other units/homes: End Unit
Interior area
- Total interior livable area: 1,051 sqft
Video & virtual tour
Property
Parking
- Total spaces: 1
- Parking features: Attached Carport, Stall, Assigned
- Has carport: Yes
Features
- Levels: Single Level Unit
- Stories: 4
- Entry location: Top
- Patio & porch: Balcony(s)
- Exterior features: Balcony
Details
- Zoning: M-C1 d75
Construction
Type & style
- Home type: Apartment
- Property subtype: Apartment
- Attached to another structure: Yes
Materials
- Stucco, Vinyl Siding, Wood Frame
Condition
- New construction: No
- Year built: 1978
Community & HOA
Community
- Features: Sidewalks
- Subdivision: St Andrews Heights
HOA
- Has HOA: Yes
- Amenities included: Visitor Parking
- Services included: Common Area Maintenance, Insurance, Parking, Professional Management, Reserve Fund Contributions, Snow Removal
- HOA fee: C$587 monthly
Location
- Region: Calgary
Financial & listing details
- Price per square foot: C$266/sqft
- Date on market: 7/15/2026
- Inclusions: N/A
Anne Clarke-Davidson, Associate Broker
Anne Clarke-Davidson, Associate Broker
(403) 803-5578
By pressing Contact Agent, you agree that the real estate professional identified above may call/text you about your search, which may involve use of automated means and pre-recorded/artificial voices. You don't need to consent as a condition of buying any property, goods, or services. Message/data rates may apply. You also agree to our Terms of Use. Zillow does not endorse any real estate professionals. We may share information about your recent and future site activity with your agent to help them understand what you're looking for in a home.
Price history
Price history is unavailable.
Public tax history
Tax history is unavailable.
Climate risks
Neighborhood: St. Andrews Heights
Nearby schools
GreatSchools rating
No schools nearby
We couldn't find any schools near this home.
- C$270,0002 bd1 ba912 sqft1540 E 29th St NW #702, Calgary, AB T2N4M1For Sale

- C$309,9002 bd1 ba1.1k sqft1540 E 29th St NW #804, Calgary, AB T2N4M1For Sale
- C$285,0002 bd1 ba914 sqft1540 N 29th St NW #301, Calgary, AB T2N4M1For Sale

- C$279,0002 bd1 ba910 sqft1540 W 29th St NW #113, Calgary, AB T2N4M1For Sale

- C$--2 bd1 ba951 sqft1540 29th St NW #305, Calgary, AB T2N4M1Off Market
- C$--2 bd1 ba978 sqft1540 29th St NW #1014, Calgary, AB T2N4M1Off Market
- C$--2 bd1 ba825 sqftL208 University Dr NW #2-BEDROOM, Calgary, AB T2N4K3Off Market
- C$--1 bd1 ba650 sqftL208 University Dr NW #1-BEDROOM, Calgary, AB T2N4K3Off Market
Similar homes
- C$285,0002 bd1 ba914 sqft1540 N 29th St NW #301, Calgary, AB T2N 4M1For SaleMLS ID #A2320422, Donald Montpetit, Associate, Exp Realty. courtesy of Pillar9 System
- C$279,0002 bd1 ba910 sqft1540 W 29th St NW #113, Calgary, AB T2N 4M1For SaleMLS ID #A2326303, Kaley Tiede, Associate, Remax Aca Realty. courtesy of Pillar9 System
- C$309,9002 bd1 ba1.1k sqft1540 E 29th St NW #804, Calgary, AB T2N 4M1For SaleMLS ID #A2318736, Sabriya Halford, Associate, 2% Realty. courtesy of Pillar9 System
- C$269,0002 bd2 ba926 sqft2011 NE University Dr NW #103, Calgary, AB T2N 4T4For Sale
 MLS ID #A2325329, Parker Jang, Associate, Century 21 Bamber Realty Ltd.. courtesy of Pillar9 System
 - C$270,0002 bd1 ba912 sqft1540 E 29th St NW #702, Calgary, AB T2N 4M1For SaleMLS ID #A2313651, Simon Joe, Associate Broker, Evertrust Realty. courtesy of Pillar9 System
- C$330,0002 bd2 ba955 sqft145 W Point Dr NW #401, Calgary, AB T3B 4W1For SaleMLS ID #A2329414, Niki Mavani, Associate, Sotheby's International Realty Canada. courtesy of Pillar9 System
- C$299,9002 bd2 ba931 sqft2011 NE University Dr NW #603, Calgary, AB T2N 4T4For SaleMLS ID #A2322841, Jose Colmenero Lozano, Associate, Lpt Realty. courtesy of Pillar9 System
- C$269,0002 bd2 ba927 sqft2011 University Dr NW #103, Calgary, AB T2N 4T4For SaleCentury 21 Canada
- C$288,0002 bd1 ba560 sqft3830 SE Brentwood Rd NW #1103, Calgary, AB T2L 2J9For SaleMLS ID #A2328187, Gordon Chow, Associate, Homecare Realty Ltd.. courtesy of Pillar9 System
- C$279,9003 bd2 ba983 sqft508 S Cedar Cres SW #301, Calgary, AB T3C 2Y8For SaleMLS ID #A2308115, Terrin Daemen, Associate, Exp Realty. courtesy of Pillar9 System
- C$289,9002 bd2 ba819 sqft219 E Village Ter SW #2, Calgary, AB T3H 2L4For SaleMLS ID #A2325948, Phil Lepage, Associate, Re/Max Realty Professionals. courtesy of Pillar9 System
- C$274,9002 bd1 ba805 sqft3402 S Parkdale Blvd NW #6, Calgary, AB T2N 3T4For SaleMLS ID #A2306943, Keith Braun, Associate, Purpose Realty. courtesy of Pillar9 System
- C$279,9002 bd2 ba1.1k sqft3719 B E 49th St NW #401, Calgary, AB T3A 2E3For SaleMLS ID #A2318568, Tammy Haney, Associate, Diamond Realty & Associates Ltd. courtesy of Pillar9 System
- C$274,9003 bd2 ba1k sqft512 W Cedar Cres SW #201, Calgary, AB T3C 2Y8For SaleMLS ID #A2304899, Danny Greene, Associate, Re/Max First. courtesy of Pillar9 System
- C$199,8002 bd1 ba611 sqft2020 N 16th Ave NW #6, Calgary, AB T2M 0M1For SaleMLS ID #A2329375, Nabil Noorani, Associate, Real Broker. courtesy of Pillar9 System
- C$278,0002 bd1 ba885 sqft1616 E 8th Ave NW #424, Calgary, AB T2N 1C3For SaleMLS ID #A2303176, Steve Scherschel, Associate, Cir Realty. courtesy of Pillar9 System
- C$289,9002 bd2 ba1k sqft3719 C SE 49th St NW #407, Calgary, AB T3A 2E3For SaleMLS ID #A2309622, Darya Pfund, Broker, Easy List Realty. courtesy of Pillar9 System
- C$299,9002 bd2 ba1k sqft108 NW Village Hts SW #1, Calgary, AB T3H 2L2For SaleMLS ID #A2326576, Mike Litorco, Associate, Real Estate Professionals Inc.. courtesy of Pillar9 System
- C$275,0002 bd1 ba846 sqft429 14th St NW #411, Calgary, AB T2N 2A3For SaleMLS ID #A2309611, Adrienne Mcgarvey, Associate, 2% Realty. courtesy of Pillar9 System
- C$330,0002 bd2 ba1k sqft80 NE Point McKay Cres NW #208, Calgary, AB T3B 4W4For SaleMLS ID #A2325460, Ian Quinn, Associate, Charles. courtesy of Pillar9 System
