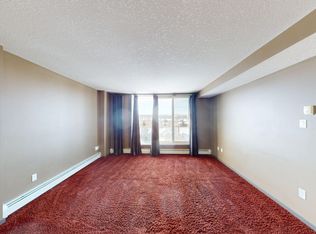
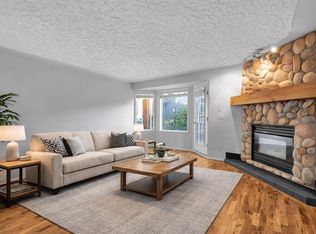
***PRICE IMPROVEMENT- AMAZING VALUE IN HILLHURST*** The lowest priced 2 bed condo in NW inner-city in a CONCRETE BUILDING with INSUITE LAUNDRY. Located in the desirable Hillhurst/Kensington area! This bright and airy NW corner unit offers just under 850 sq.ft. of functional living space with beautiful views over Hillhurst, St. Andrews Heights, and beyond. The spacious tiled entry welcomes you into the open concept layout, where large windows fill the home with natural light. The kitchen features granite countertops, wood cabinet doors, stainless steel appliances including a gas stove, French door fridge with water and ice dispenser, and a convenient breakfast bar. The inviting living area includes a cozy fireplace and patio doors leading to the west-facing balcony — the perfect place to relax and enjoy the evening sun. And a seperate tiled dining area with window to the north provides plenty of space for entertaining. Two generously sized bedrooms feature large windows, and a conveniently located bathroom has a large granite topped vanity. The in-suite laundry and addtional storage closets add everyday convenience. This unit also includes a parking stall and storage locker. *** Residents in this well managed PET FRIENDLY building, enjoy access to a well equipped fitness centre and bike storage room. ***** Located close to restaurants, shopping, transit, schools, parks, and everyday amenities, with quick access to downtown, the Bow River pathway, and to SAIT, this property offers a truly walkable lifestyle. *** This unit offers Immediate occupancy and would be ideal for first-time home buyers, downsizers, or investors looking for outstanding value in one of Calgary’s most popular inner-city communities! Book a showing today and find out why this could be a smart move for you!
For sale
C$275,000
429 14th St NW #411, Calgary, AB T2N 2A3
2beds
846sqft
Apartment
Built in 1970
-- sqft lot
$-- Zestimate®
C$325/sqft
C$574/mo HOA
What's special
Spacious tiled entryOpen concept layoutGranite countertopsWood cabinet doorsStainless steel appliancesGas stoveConvenient breakfast bar
- 61 days |
- 24 |
- 1 |
Zillow last checked:
Listing updated:
Listed by:
Adrienne Mcgarvey, Associate,
2% Realty
Source: courtesy of Pillar9 System,MLS®#: A2309611 Originating MLS®#: Calgary
Originating MLS®#: CalgaryFacts & features
Interior
Bedrooms & bathrooms
- Bedrooms: 2
- Bathrooms: 1
- Full bathrooms: 1
Other
- Level: Main
- Dimensions: 13`1" x 10`2"
Bedroom
- Level: Main
- Dimensions: 11`7" x 8`5"
Other
- Level: Main
- Dimensions: 9`5" x 4`11"
Other
- Level: Main
- Dimensions: 13`11" x 3`5"
Dining room
- Level: Main
- Dimensions: 10`9" x 9`5"
Kitchen
- Level: Main
- Dimensions: 9`11" x 8`5"
Laundry
- Level: Main
- Dimensions: 6`8" x 3`5"
Living room
- Level: Main
- Dimensions: 13`11" x 11`1"
Heating
- Baseboard, Natural Gas
Cooling
- None
Appliances
- Included: Dishwasher, Gas Range, Microwave Hood Fan, Refrigerator, Washer/Dryer Stacked
- Laundry: In Unit
Features
- Breakfast Bar, Granite Counters, Open Floorplan
- Flooring: Carpet, Ceramic Tile
- Doors: French Doors
- Windows: Vinyl Windows
- Number of fireplaces: 1
- Fireplace features: Electric, Living Room
- Common walls with other units/homes: 2+ Common Walls
Interior area
- Total interior livable area: 846 sqft
Property
Parking
- Total spaces: 1
- Parking features: Plug-In, Stall, Assigned
Features
- Levels: Single Level Unit
- Stories: 7
- Entry location: Other
- Patio & porch: Balcony(s)
- Exterior features: Balcony
- Pool features: Community
Details
- Parcel number: 101280504
- Zoning: C-COR2 f2.8h16
Construction
Type & style
- Home type: Apartment
- Property subtype: Apartment
- Attached to another structure: Yes
Materials
- Brick, Concrete
- Foundation: Concrete Perimeter
- Roof: Membrane
Condition
- New construction: No
- Year built: 1970
Community & HOA
Community
- Features: Park, Playground, Sidewalks, Street Lights, Tennis Court(s)
- Subdivision: Hillhurst
HOA
- Has HOA: Yes
- Amenities included: Bicycle Storage, Elevator(s), Fitness Center, Storage
- Services included: Amenities of HOA/Condo, Common Area Maintenance, Gas, Heat, Insurance, Maintenance Grounds, Parking, Professional Management, Reserve Fund Contributions, Sewer, Snow Removal, Trash, Water
- HOA fee: C$574 monthly
Location
- Region: Calgary
Financial & listing details
- Price per square foot: C$325/sqft
- Date on market: 5/8/2026
- Inclusions: N/A
Adrienne Mcgarvey, Associate
Adrienne Mcgarvey, Associate
(403) 801-2012
By pressing Contact Agent, you agree that the real estate professional identified above may call/text you about your search, which may involve use of automated means and pre-recorded/artificial voices. You don't need to consent as a condition of buying any property, goods, or services. Message/data rates may apply. You also agree to our Terms of Use. Zillow does not endorse any real estate professionals. We may share information about your recent and future site activity with your agent to help them understand what you're looking for in a home.
Price history
Price history is unavailable.
Public tax history
Tax history is unavailable.
Climate risks
Neighborhood: Hillhurst
Nearby schools
GreatSchools rating
No schools nearby
We couldn't find any schools near this home.


- Alberta
- Division No. 6
- Calgary
- T2N 2A3
- Hillhurst
- 429 14th St NW Unit 411
Nearby cities
Nearby neighborhoods
Nearby zip codes
Other Calgary Topics
