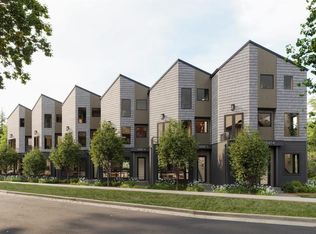
Discover an incredible opportunity to own in Calgary's highly desirable Parkdale community, with multiple townhomes available starting in the $400,000s, with variety including 1 BDRM, 2 BDRM, and 3 BDRM units. Ideally situated just one block from the Bow River and its extensive pathway system, these homes offer an exceptional blend of quality construction, stylish finishes, and an unbeatable inner-city location. This 2 Bedroom unit features include custom cabinetry, quartz countertops, a stunning quartz slab fireplace surround, gas range, central air conditioning, and attached garage. Built with an ICF foundation and triple-glazed windows, these homes offer added comfort and energy efficiency. Enjoy professionally landscaped grounds and a welcoming communal courtyard. Step out your back door and enjoy immediate access to the river pathways, with downtown just minutes away and convenient access west to the mountains. Multiple units and price points available, starting in the $400,000s, with possession available January 31, 2027. Whether you're looking for your first home, an investment, or a lifestyle upgrade, this is an outstanding opportunity to enjoy the best of Parkdale living. Find your perfect fit and make your move!
New construction
C$594,900
3431 N 3rd Ave NW #5B, Calgary, AB T2N 0M3
2beds
1,157sqft
Townhouse
Built in 2027
-- sqft lot
$-- Zestimate®
C$514/sqft
Has HOA fee
What's special
Custom cabinetryQuartz countertopsGas rangeCentral air conditioningAttached garageIcf foundationTriple-glazed windows
- 1 day
- 12
- 1
Zillow last checked:
Listing updated:
Listed by:
Christopher York, Associate,
Royal Lepage Solutions
Source: courtesy of Pillar9 System,MLS®#: A2359197 Originating MLS®#: Calgary
Facts & features
Interior
Bedrooms & bathrooms
- Bedrooms: 2
- Bathrooms: 2
- Full bathrooms: 1
- 1/2 bathrooms: 1
Bedroom
- Level: Lower
- Dimensions: 10`1" x 9`0"
Bedroom
- Level: Lower
- Dimensions: 10`3" x 9`2"
Other
- Level: Main
- Dimensions: 5`0" x 5`4"
Other
- Level: Lower
- Dimensions: 6`3" x 11`2"
Dining room
- Level: Main
- Dimensions: 10`6" x 9`4"
Kitchen
- Level: Main
- Dimensions: 12`3" x 13`8"
Laundry
- Level: Lower
- Dimensions: 5`11" x 8`9"
Living room
- Level: Main
- Dimensions: 16`0" x 10`4"
Mud room
- Level: Main
- Dimensions: 5`0" x 7`0"
Heating
- Forced Air, Natural Gas
Cooling
- Central Air
Appliances
- Included: Built-In Gas Range, Built-In Refrigerator, Dishwasher, Washer/Dryer
- Laundry: Upper Level
Features
- Built-in Features, Chandelier, Closet Organizers, Double Vanity, Kitchen Island, Open Floorplan, Quartz Counters, Recessed Lighting, Soaking Tub
- Flooring: Ceramic Tile, Hardwood
- Basement: Full
- Number of fireplaces: 1
- Fireplace features: Electric
- Common walls with other units/homes: 2+ Common Walls
Interior area
- Total interior livable area: 1,157 sqft
- Finished area above ground: 562
- Finished area below ground: 595
Property
Parking
- Parking features: Off Street, Assigned
Features
- Levels: Two,2 Storey
- Stories: 1
- Patio & porch: Balcony(s)
- Exterior features: Balcony
- Fencing: Fenced
Lot
- Features: Back Lane, Back Yard, Corner Lot, Few Trees, Landscaped, See Remarks
Details
- Zoning: 1
Construction
Type & style
- Home type: Townhouse
- Property subtype: Townhouse
Materials
- Cement Fiber Board, Composite Siding, Metal Siding, Wood Frame
- Foundation: ICF Block
- Roof: Asphalt Shingle
Condition
- New construction: Yes
- Year built: 2027
Community & HOA
Community
- Subdivision: Parkdale
HOA
- Has HOA: Yes
- Amenities included: Bicycle Storage
- Services included: Amenities of HOA/Condo
- HOA fee: Has HOA fee
Location
- Region: Calgary
Financial & listing details
- Price per square foot: C$514/sqft
- Date on market: 11/18/2026
- Inclusions: na
Price history
Price history is unavailable.
Public tax history
Tax history is unavailable.
Climate risks
Neighborhood: Parkdale
Nearby schools
GreatSchools rating
No schools nearby
We couldn't find any schools near this home.
- C$949,9003 bd3 ba1.5k sqft3431 N 3rd Ave NW #6, Calgary, AB T2N0M3New Construction
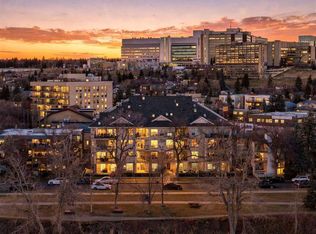
- C$797,9003 bd3 ba1.3k sqft3431 N 3rd Ave NW #5, Calgary, AB T2N0M3New Construction
- C$348,0002 bd2 ba889 sqft3412 S Parkdale Blvd NW #101, Calgary, AB T2N3T4For Sale
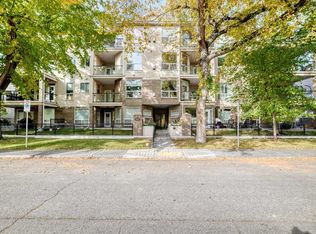
- C$369,8002 bd2 ba899 sqft3412 S Parkdale Blvd NW #305, Calgary, AB T2N3T4For Sale
Similar homes
- C$579,0003 bd4 ba1.5k sqft3421 NE 5th Ave NW #2, Calgary, AB T2N 0V5For Sale
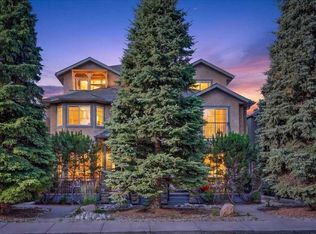 MLS ID #A2356935, Jesse Davies, Associate Broker, Century 21 Bamber Realty Ltd.. courtesy of Pillar9 System
- C$797,9003 bd3 ba1.3k sqft3431 N 3rd Ave NW #5, Calgary, AB T2N 0M3New ConstructionMLS ID #A2359195, Christopher York, Associate, Royal Lepage Solutions. courtesy of Pillar9 System
- C$579,0003 bd4 ba1.5k sqft3421 5th Ave NW #2, Calgary, AB T2N 0R7For Sale
 Century 21 Canada
- C$750,0003 bd4 ba1.4k sqft2624A S 1st Ave NW, Calgary, AB T2N 0C4New Construction
 MLS ID #A2359154, Justin Warthe, Associate, Real Broker. courtesy of Pillar9 System
