Morning coffee on a 14-foot balcony, a ride along the Bow River pathways, then dinner in Kensington. At 2624A 1 Avenue NW, that can be an ordinary Saturday. This new street-facing condominium townhome in West Hillhurst pairs a top-floor primary retreat with a separately accessed lower-level studio suite and a private detached garage. Large front windows bring daylight into the main-floor living and dining spaces. Quartz counters and an open kitchen keep the cook in the conversation when friends gather. Upstairs, two secondary bedrooms and upper-floor laundry keep everyday routines on one level. The entire top floor is reserved for the primary suite, with its own ensuite and a balcony that spans approximately 14 feet across. Downstairs, the legal studio suite gives extended family or a future tenant a front door of their own. The Bow River pathways put a favourite Calgary cycling route close to home. Kensington’s cafés and restaurants are nearby, with downtown, Foothills Medical Centre and the University of Calgary all within easy reach. EV charging rough-in and solar-ready construction are part of the design. Ask which interior finishes can still be selected and explore the Residence A floor plans to see how all four levels fit together. Condo fees are currently estimated at $250 per month and have yet to be finalized. Images include architectural renderings.
New construction
C$750,000
2624A S 1st Ave NW, Calgary, AB T2N 0C4
3beds
1,470sqft
Townhouse
Built in 2026
5,662 Square Feet Lot
$-- Zestimate®
C$510/sqft
C$250/mo HOA
What's special
Street-facing condominium townhomePrivate detached garageQuartz countersOpen kitchenUpper-floor laundry
- 4 hours
- 1
- 0
Zillow last checked:
Listing updated:
Listed by:
Justin Warthe, Associate,
Real Broker
Source: courtesy of Pillar9 System,MLS®#: A2359154 Originating MLS®#: Calgary
Facts & features
Interior
Bedrooms & bathrooms
- Bedrooms: 3
- Bathrooms: 4
- Full bathrooms: 3
- 1/2 bathrooms: 1
Other
- Level: Third
- Dimensions: 11`2" x 14`11"
Bedroom
- Level: Upper
- Dimensions: 10`8" x 10`9"
Bedroom
- Level: Upper
- Dimensions: 8`8" x 10`5"
Other
- Level: Main
- Dimensions: 3`0" x 8`2"
Other
- Level: Basement
- Dimensions: 5`0" x 11`10"
Other
- Level: Upper
- Dimensions: 8`8" x 5`0"
Other
- Level: Third
- Dimensions: 8`2" x 8`11"
Foyer
- Level: Main
- Dimensions: 6`4" x 6`7"
Other
- Level: Basement
- Dimensions: 13`1" x 7`9"
Kitchen
- Level: Basement
- Dimensions: 13`8" x 4`8"
Other
- Level: Main
- Dimensions: 9`6" x 8`0"
Laundry
- Level: Upper
- Dimensions: 3`7" x 4`6"
Living room
- Level: Main
- Dimensions: 13`4" x 10`0"
Other
- Level: Basement
- Dimensions: 12`8" x 13`3"
Storage
- Level: Main
- Dimensions: 3`0" x 8`6"
Heating
- Forced Air
Cooling
- None
Appliances
- Included: Dishwasher, Dryer, Electric Stove, Microwave Hood Fan, Refrigerator, Washer
- Laundry: In Unit
Features
- Built-in Features, Closet Organizers, Double Vanity, High Ceilings, Kitchen Island, No Animal Home, No Smoking Home, Open Floorplan, Quartz Counters, See Remarks, Separate Entrance, Stone Counters, Storage, Walk-In Closet(s)
- Flooring: Carpet, Ceramic Tile, Laminate
- Windows: Vinyl Windows
- Basement: Full
- Has fireplace: No
- Common walls with other units/homes: 1 Common Wall
Interior area
- Total interior livable area: 1,470 sqft
Video & virtual tour
Property
Parking
- Total spaces: 1
- Parking features: Single Garage Detached
- Garage spaces: 1
Features
- Levels: Three Or More,3 (or more) Storey
- Stories: 1
- Patio & porch: Balcony(s)
- Exterior features: BBQ gas line, Courtyard, Private Entrance, Private Yard, Storage
- Fencing: Fenced
- Frontage length: 18.59M 61`0"
Lot
- Size: 5,662 Square Feet
- Features: Other
Details
- Zoning: M-CG d80
Construction
Type & style
- Home type: Townhouse
- Property subtype: Townhouse
- Attached to another structure: Yes
Materials
- Composite Siding
- Foundation: Concrete Perimeter
- Roof: Asphalt Shingle
Condition
- New construction: Yes
- Year built: 2026
Community & HOA
Community
- Features: None
- Subdivision: West Hillhurst
HOA
- Has HOA: Yes
- Amenities included: Other
- Services included: Amenities of HOA/Condo
- HOA fee: C$250 monthly
Location
- Region: Calgary
Financial & listing details
- Price per square foot: C$510/sqft
- Date on market: 11/19/2026
- Inclusions: None
Price history
Price history is unavailable.
Public tax history
Tax history is unavailable.
Climate risks
Neighborhood: West Hillhurst
Nearby schools
GreatSchools rating
No schools nearby
We couldn't find any schools near this home.
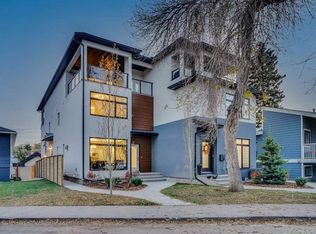
- C$799,9003 bd4 ba1.8k sqft2635 N 1st Ave NW #2, Calgary, AB T2N0A7New Construction
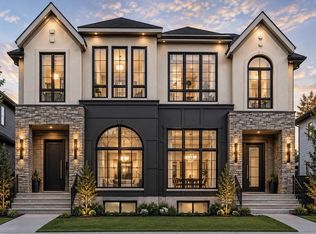
- C$1,199,9004 bd4 ba1.9k sqft2531 N 2nd Ave NW, Calgary, AB T2N0H7New Construction
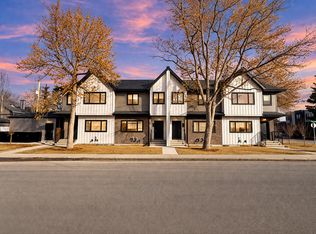
- C$--1 bd1 ba700 sqft710 25th St NW #716B, Calgary, AB T2N5A7Off Market
- C$--3 bd3 ba1.6k sqft174 25th St NW #174, Calgary, AB T2N5A7Off Market

Similar homes
- C$797,9003 bd3 ba1.3k sqft3431 N 3rd Ave NW #5, Calgary, AB T2N 0M3New Construction
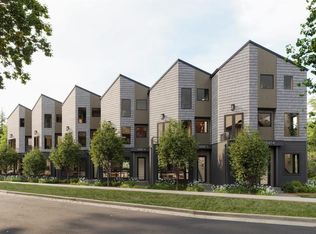 MLS ID #A2359195, Christopher York, Associate, Royal Lepage Solutions. courtesy of Pillar9 System
- C$769,9003 bd3 ba1.4k sqft1809 N Bowness Rd NW, Calgary, AB T2N 3K5For Sale
 MLS ID #A2358892, Len T. Wong, Associate Broker, Re/Max Complete Realty. courtesy of Pillar9 System
- C$714,9002 bd3 ba1.4k sqft2316 S 2nd Ave NW #1, Calgary, AB T2N 0H2New Construction
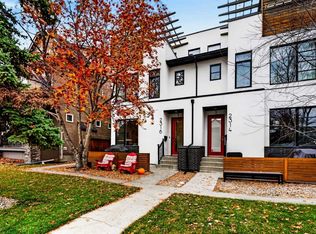 MLS ID #A2357355, Lucas Ramage, Associate, Real Broker. courtesy of Pillar9 System
- C$824,9003 bd3 ba1.9k sqft322 Sovereign Hts SW, Calgary, AB T3C 3Y3For Sale
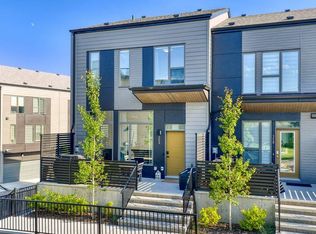 MLS ID #A2358922, Brad Healey, Associate, Remax Innovations. courtesy of Pillar9 System
