EXCEPTIONAL INNER-CITY OPPORTUNITY IN BANFF TRAIL! Situated on a desirable 40' × 120' lot (approximately 4,800 sq. ft.) with R-CG zoning and SOUTH FACING BACKYARD, this charming 1912 character home offers an excellent opportunity for homeowners, investors, and developers alike. Located in the established and highly sought-after community of Banff Trail, the property combines historic charm, a convenient central location, and exciting future redevelopment potential. This 1.5-storey home offers over 750sq. ft. of above-grade living space, featuring 3 bedrooms, 1 full bathroom, hardwood flooring, and a functional floor plan. The main level includes a comfortable living room, kitchen, dining area, and bedroom, while the upper level accommodates two additional bedrooms. The basement provides additional usable space and storage. The property also features a double detached garage, mature landscaping, and a generously sized backyard. ZONED R-CG (Residential – Grade-Oriented Infill), this property presents an attractive opportunity for those considering future redevelopment, subject to City of Calgary approvals. Walking distance to Banff Trail Park and Banff Trail Community Association. Ideally located minutes from SAIT, the University of Calgary, Foothills Medical Centre, Alberta Children's Hospital, LRT transit, parks, shopping, and downtown Calgary, this established inner-city location offers exceptional convenience and accessibility. Whether you're looking to renovate, invest, hold, or explore redevelopment possibilities, this Banff Trail property offers outstanding versatility in a desirable central Calgary neighbourhood. RMS Value was calculated to be 770 sq ft, but the total square footage with the upper level included is 1,177 sq ft (the upper level could not contribute to the RMS value due to its ceiling height). This property is not encumbered by any restrictive covenant.
For sale
C$799,000
2005 N 18th Ave NW, Calgary, AB T2M 0Y1
3beds
770sqft
Single Family Residence
Built in 1912
4,791 Square Feet Lot
$-- Zestimate®
C$1,038/sqft
C$-- HOA
What's special
South facing backyardHardwood flooringFunctional floor planDining areaDouble detached garageMature landscapingGenerously sized backyard
- 2 days
- 9
- 0
Zillow last checked:
Listing updated:
Listed by:
Steven Lubiarz, Associate,
Greater Calgary Real Estate
Source: courtesy of Pillar9 System,MLS®#: A2358721 Originating MLS®#: Calgary
Facts & features
Interior
Bedrooms & bathrooms
- Bedrooms: 3
- Bathrooms: 1
- Full bathrooms: 1
Bedroom
- Level: Main
- Dimensions: 9`10" x 8`4"
Bedroom
- Level: Upper
- Dimensions: 13`4" x 9`3"
Bedroom
- Level: Upper
- Dimensions: 16`9" x 12`8"
Other
- Level: Main
- Dimensions: 7`9" x 4`11"
Dining room
- Level: Main
- Dimensions: 10`7" x 7`10"
Flex space
- Level: Basement
- Dimensions: 11`7" x 7`8"
Other
- Level: Basement
- Dimensions: 13`10" x 9`7"
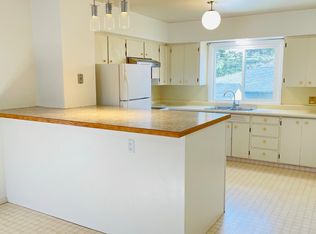
Kitchen
- Level: Main
- Dimensions: 10`9" x 10`6"
Living room
- Level: Main
- Dimensions: 16`10" x 11`7"
Storage
- Level: Basement
- Dimensions: 9`0" x 5`10"
Heating
- Forced Air, Natural Gas
Cooling
- None
Appliances
- Included: Dishwasher, Dryer, Electric Stove, Garage Control(s), Range Hood, Refrigerator, Washer
- Laundry: In Basement
Features
- No Smoking Home
- Flooring: Linoleum, Tile, Wood
- Windows: Window Coverings
- Basement: Full
- Has fireplace: No
Interior area
- Total interior livable area: 770 sqft
Property
Parking
- Total spaces: 2
- Parking features: Alley Access, Double Garage Detached, Garage Door Opener, Garage Faces Rear, On Street
- Garage spaces: 2
- Has uncovered spaces: Yes
Features
- Levels: One and One Half,1 and Half Storey
- Stories: 1.5
- Patio & porch: Patio
- Exterior features: Private Yard
- Fencing: Fenced
- Frontage length: 12.19M 40`0"
Lot
- Size: 4,791 Square Feet
- Features: Back Lane, Back Yard, Front Yard, Lawn
Details
- Parcel number: 112428277
- Zoning: R-CG
Construction
Type & style
- Home type: SingleFamily
- Property subtype: Single Family Residence
Materials
- Stucco, Wood Frame
- Foundation: Concrete Perimeter
- Roof: Asphalt Shingle
Condition
- New construction: No
- Year built: 1912
Community & HOA
Community
- Features: Park, Playground
- Subdivision: Banff Trail
HOA
- Has HOA: No
Location
- Region: Calgary
Financial & listing details
- Price per square foot: C$1,038/sqft
- Date on market: 11/16/2026
- Inclusions: N/A
Price history
Price history is unavailable.
Public tax history
Tax history is unavailable.
Climate risks
Neighborhood: Banff Trail
Nearby schools
GreatSchools rating
No schools nearby
We couldn't find any schools near this home.
Similar homes
- C$699,9002 bd2 ba895 sqft121 E 15th St NW, Calgary, AB T2N 2A8For Sale
 MLS ID #A2358887, Anne Mcmullin, Associate, Century 21 Bamber Realty Ltd.. courtesy of Pillar9 System
- C$825,0005 bd2 ba1.1k sqft144 W 34a St NW, Calgary, AB T2N 2Y3For Sale
 MLS ID #A2358275, Laura Christie, Associate, Cir Realty. courtesy of Pillar9 System
- C$809,9002 bd2 ba1k sqft2119 N Halifax Cres NW, Calgary, AB T2M 4C8For Sale
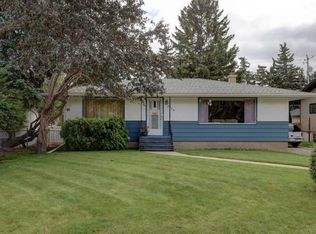 MLS ID #A2348639, Ivan Stark, Associate, Lb Hubbard Realty Group. courtesy of Pillar9 System
- C$819,0005 bd2 ba1k sqft1836 S 13th Ave NW, Calgary, AB T2N 1L3For Sale
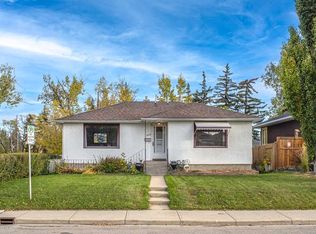 MLS ID #A2350385, James Zhan, Associate, Grand Realty. courtesy of Pillar9 System
